Sign In or Create a Free Account to see full details of this property
Key Facts
Key facts for 327 Aphelion Crescent
Property Type
Townhome, 2-Storey
Parking
Attached 1 garage, 2 parking
MLS #
X14129786
Size
1500-2000 sqft
Basement
Full
Listed on
2026-10-29
Lot size
21 x 82.02
Tax
$4,025 /yr
Days on Market
1
Approximate Age
6-15
Maintenance Fee
-
Description
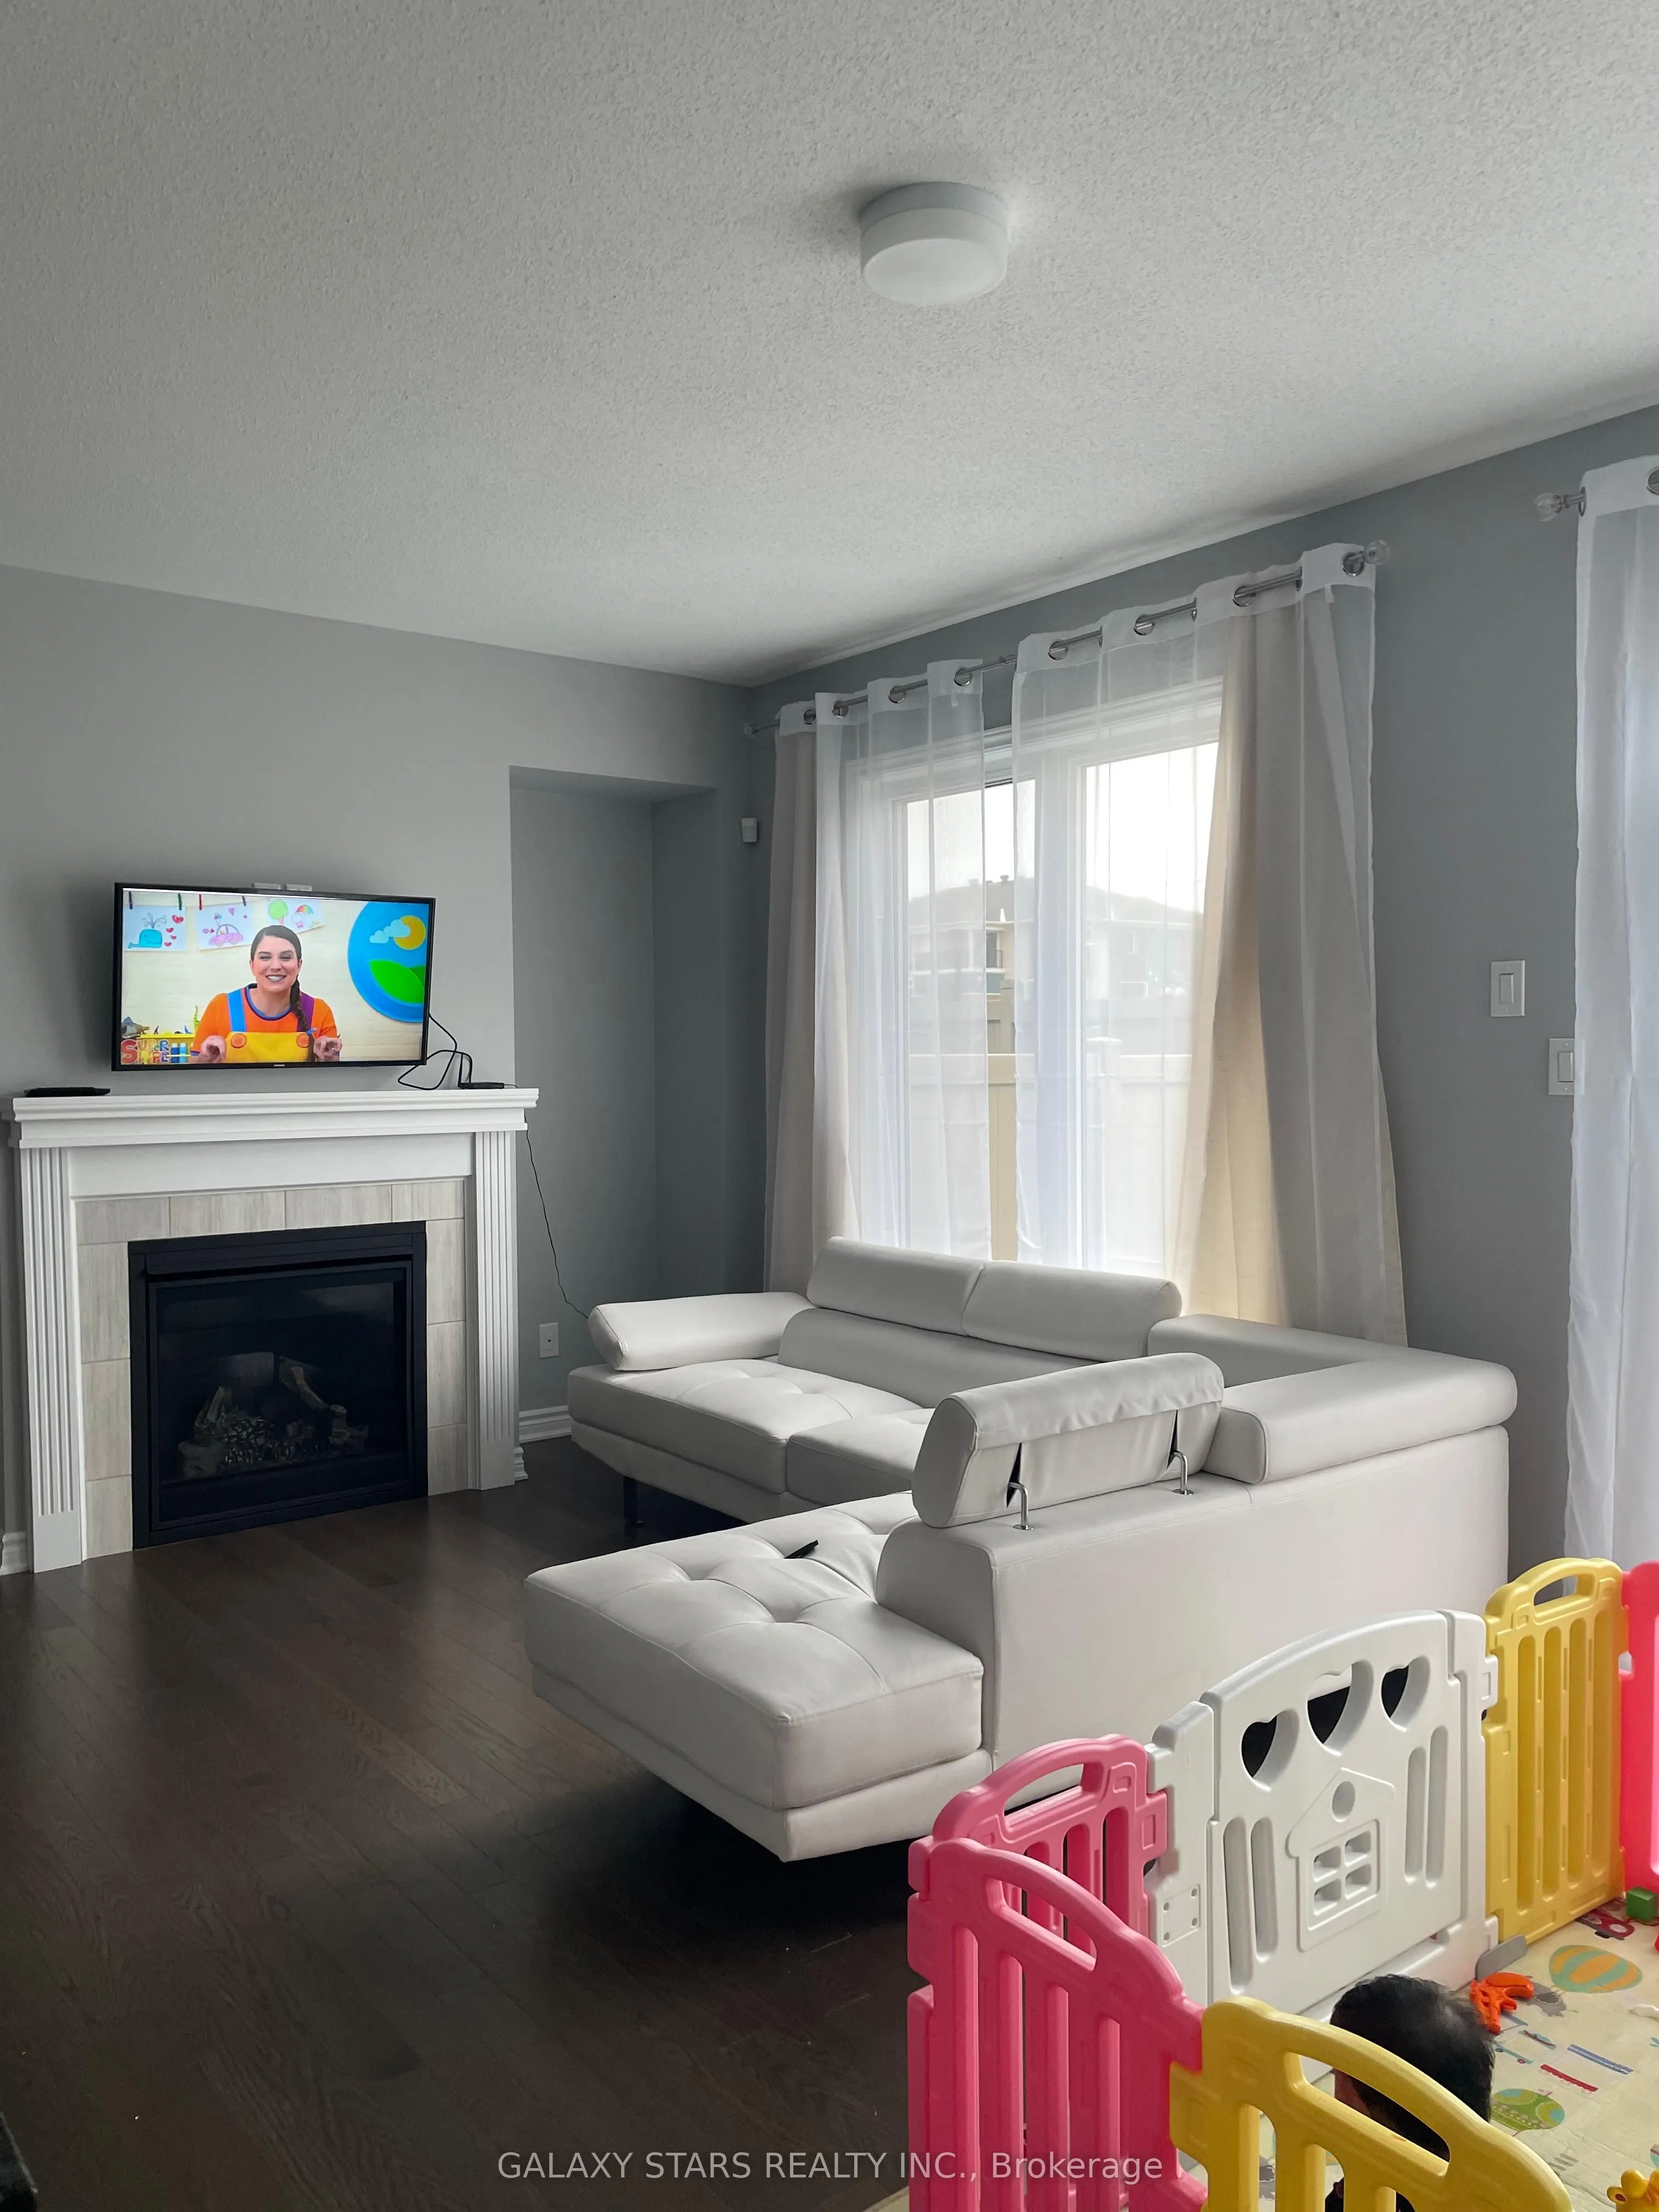
Welcome to 327 Aphelion Crescent - a stunning, upgraded 3-bedroom, 3-bathroom townhome offering stylish modern finishes, functional family living, and an unbeatable location in one of Ottawa's fastest-growing and most convenient communities. Step inside to a bright and elegant main level featuring 9...-foot ceilings, rich hardwood flooring, and a thoughtfully designed open-concept layout perfect for everyday living and entertaining. The spacious living room is anchored by a cozy gas fireplace, creating the perfect atmosphere for relaxing evenings, while large windows fill the home with natural light. The modern kitchen is sure to impress with quartz countertops, quality cabinetry, stainless steel appliances, and ample workspace, seamlessly connecting to the dining area for effort less hosting and family gatherings. Upstairs, the generous primary retreat offers a true escape with a luxurious 4-piece ensuite oasis bath, designed for comfort and relaxation. Two additional well-sized bedrooms and a full bathroom complete the upper level, providing plenty of room for families, guests, or a home office set up. The finished basement adds valuable living space and flexibility - ideal for a rec room, gym, media room, or children's play area. Perfectly positioned right behind a brand-new commercial plaza, this home offers incredible walkability and convenience with shops, grocery, restaurants, cafes, fitness options, and everyday essentials just steps away. Enjoy nearby parks, schools, recreation facilities, walking trails, and quick access to major commuter routes, making this an ideal location for busy professionals and growing families alike.Highlights:3 Bedrooms | 3 Bathrooms Upgraded townhome with modern finishes9' ceilings on main level Hardwood flooring on main Quartz countertops Gas fireplace Finished basement Primary bedroom with spa-like 4-piece ensuite Steps to new plaza, shopping & amenities Family-friendly neighbourhood with parks & schools nearby
Full Property Details
Interior
Bedrooms
3
Total Bedrooms
3
Washrooms
3
Square Footage
1500-2000 sqft
Basement
Full
Heating Source
Gas
Heating Fuel
Forced Air
Air Conditioning
Central Air
Family Room
No
Kitchens
1
Total Kitchens
1
Fireplace Features
Yes
Bedrooms
3
Total Bedrooms
3
Washrooms
3
Square Footage
1500-2000 sqft
Basement
Full
Heating Source
Gas
Heating Fuel
Forced Air
Air Conditioning
Central Air
Family Room
No
Kitchens
1
Total Kitchens
1
Fireplace Features
Yes
Exterior
Depth
82.02
Front
21.33
Driveway
Available,Private
Lot Size
21 x 82.02 ft
Pool
None
Parking Spaces
2
Total Parking Spaces
2.00
Parking Description
Attached
Garage Spaces
1
Depth
82.02
Front
21.33
Driveway
Available,Private
Lot Size
21 x 82.02 ft
Pool
None
Parking Spaces
2
Total Parking Spaces
2.00
Parking Description
Attached
Garage Spaces
1
Building Description
Style
2-Storey
Home Type
Townhome
Subtype
Att/Row/Townhouse
Year Built
6-15
Property Orientation
West
Exterior Finish
Brick
Sewers
Sewer
Water Supply
Municipal
Possession Date
12/1/2026
Style
2-Storey
Home Type
Townhome
Subtype
Att/Row/Townhouse
Year Built
6-15
Property Orientation
West
Exterior Finish
Brick
Sewers
Sewer
Water Supply
Municipal
Possession Date
12/1/2026
Community
Community
Half Moon Bay
Community
Half Moon Bay
Taxes & Fees
Taxes
$4,025 /yr
Tax Year
2025
Occupancy
Tenant
Taxes
$4,025 /yr
Tax Year
2025
Occupancy
Tenant
Room Types
Bathroom
3 Pc Bath
Dimensions 7.55 x 6.14 feet
46.36 sqft
Bathroom
4 Pc Ensuite
Dimensions 8.53 x 6.56 feet
55.96 sqft
Bedroom 2
-
Dimensions 11.98 x 9.71 feet
116.33 sqft
Bedroom 3
-
Dimensions 10.24 x 9.48 feet
97.08 sqft
Dining Room
-
Dimensions 9.91 x 6.14 feet
60.85 sqft
Foyer
-
Dimensions 6.04 x 3.35 feet
20.23 sqft
Kitchen
-
Dimensions 10.17 x 9.45 feet
96.11 sqft
Living Room
-
Dimensions 19.98 x 13.45 feet
268.73 sqft
Powder Room
2 Pc Bath
Dimensions 6.07 x 4.07 feet
24.7 sqft
Primary Bedroom
-
Dimensions 15.94 x 12.99 feet
207.06 sqft
Recreation
-
Dimensions 25 x 15.98 feet
399.5 sqft
Similar Properties(No results)
Mortgage Calculator
Calculate your estimated monthly mortgage payment
Price
$649,880
$
%
%
Total cost of mortgage
$0
Monthly payment
By clicking Save, we will calculate your estimated mortgage for all properties using the saved values (down payment percentage, interest rate, and amortization).
The accuracy and applicability of this calculator are not guaranteed.