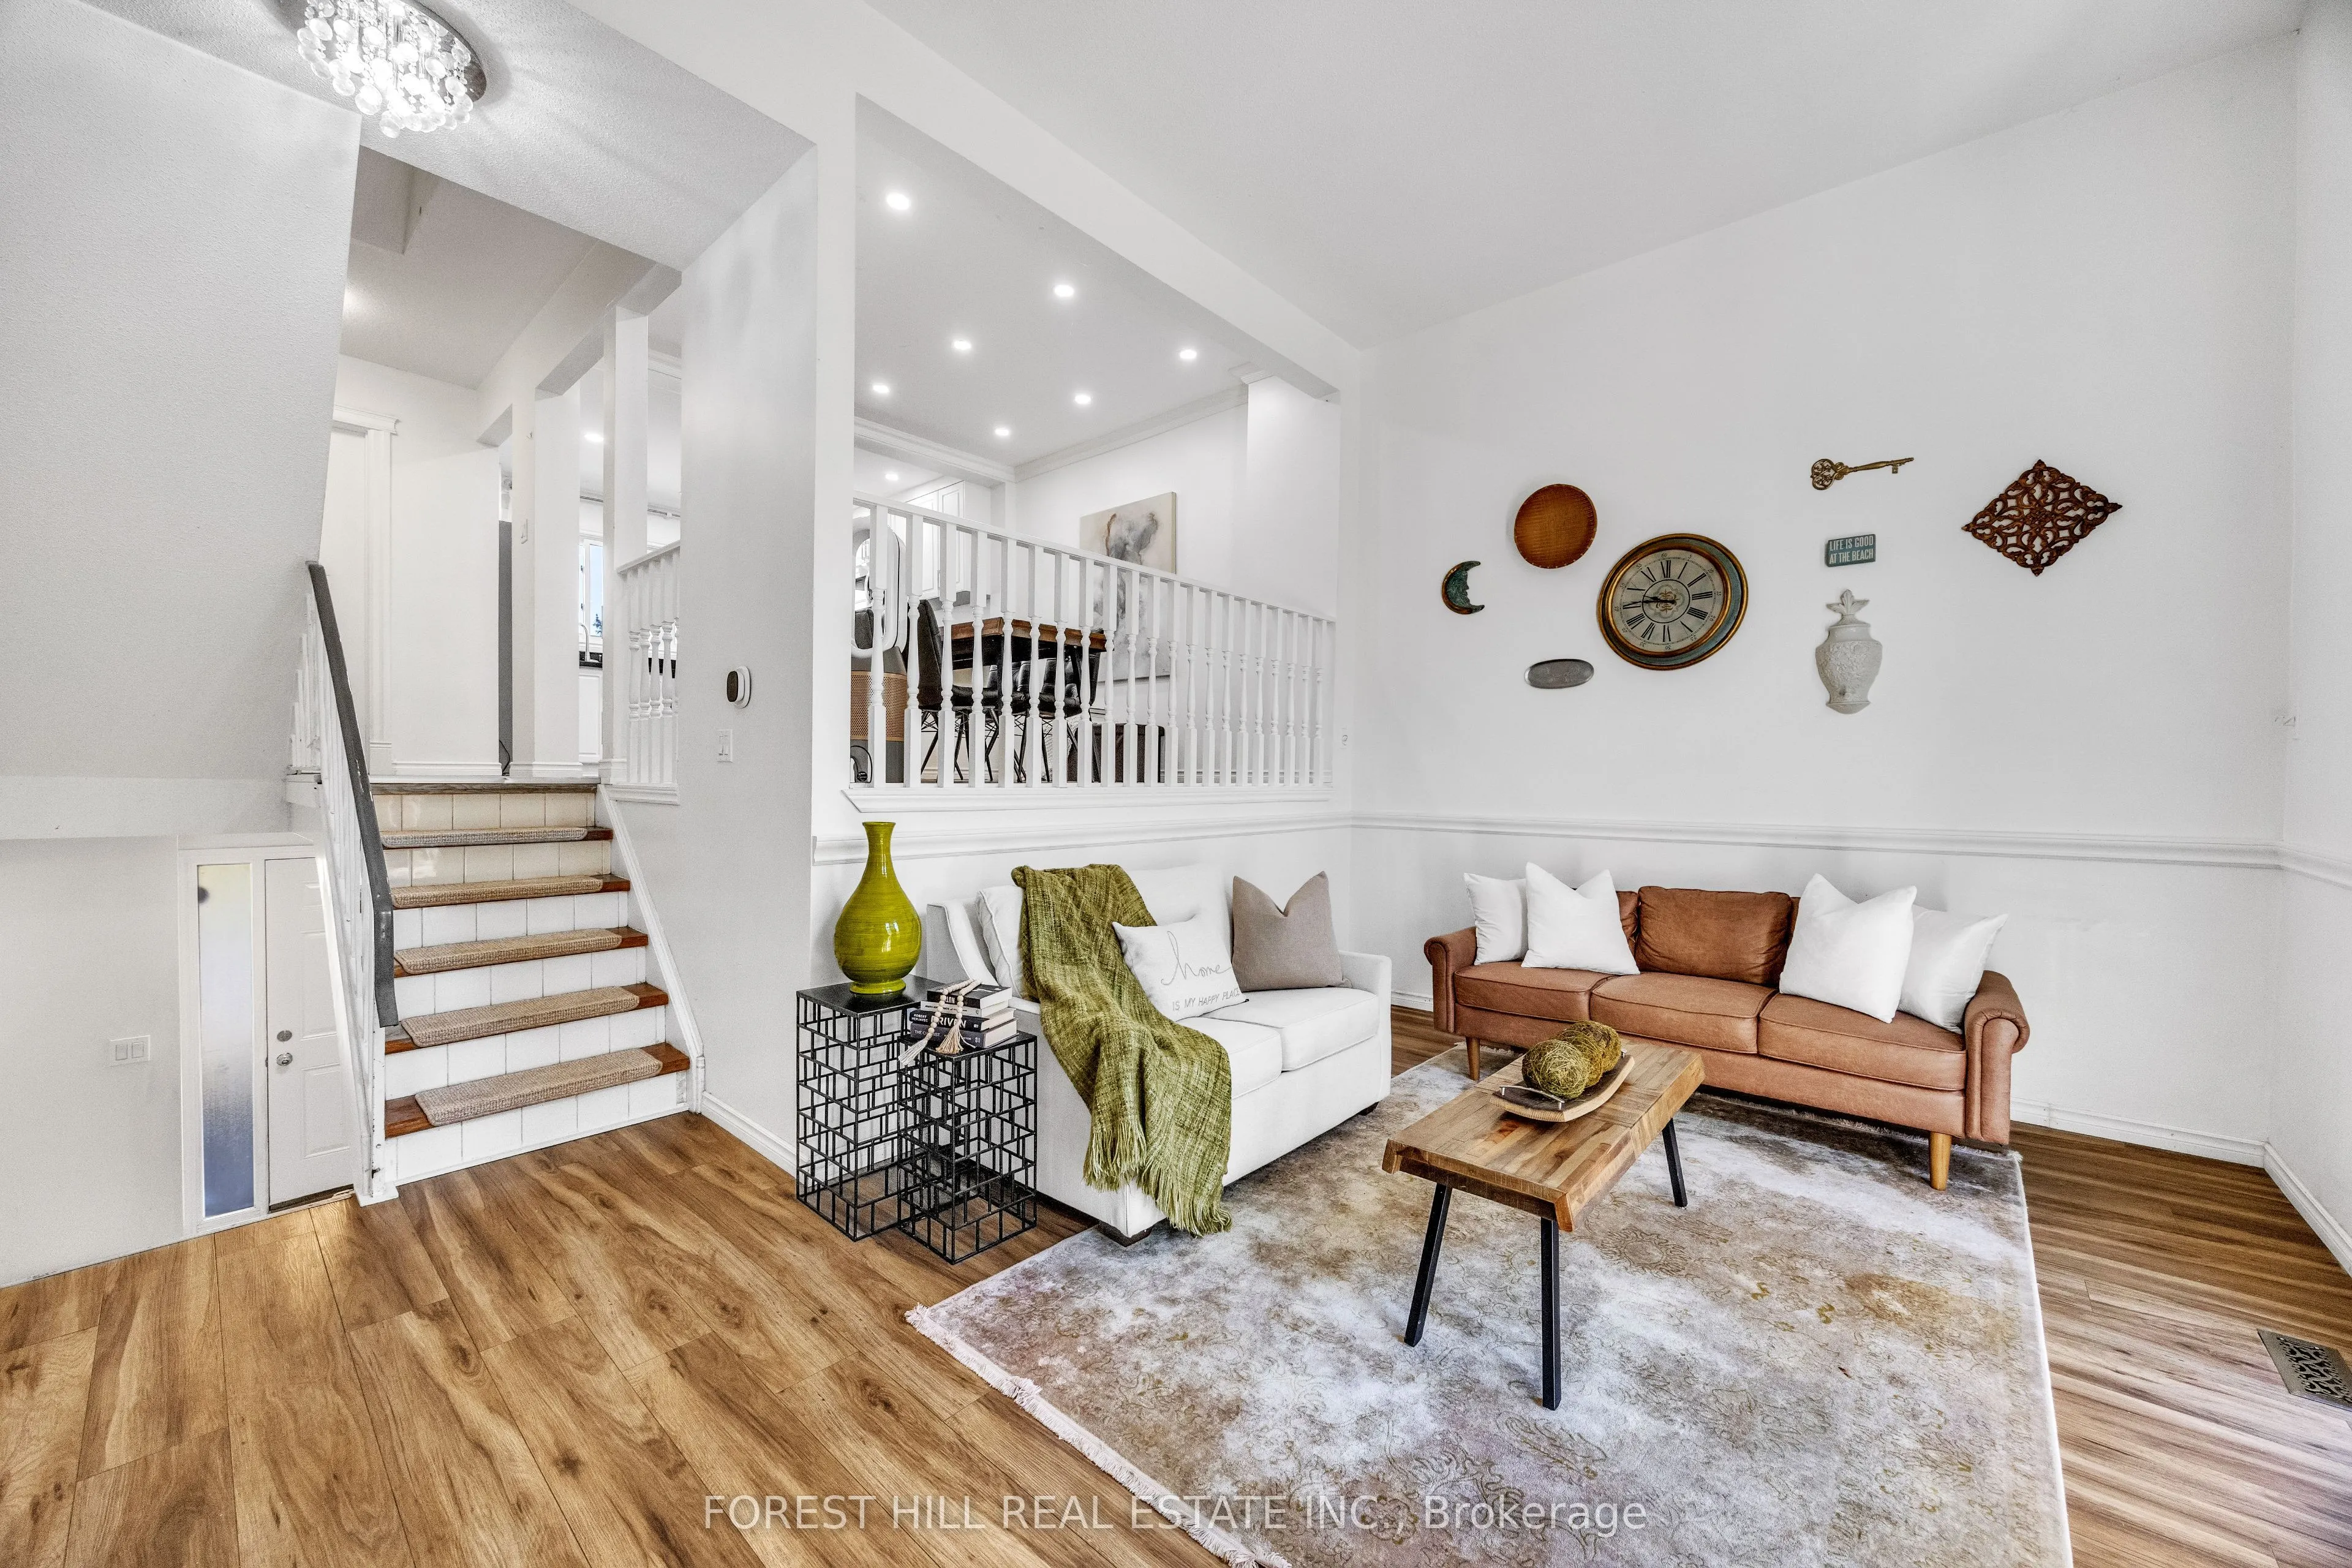
Spacious multi-level Townhouse with Incredible Investment Potential. This beautifully refreshed 4-level townhome offers an exceptionally spacious and unique layout that's hard to find. Nicely updated an move-in ready, it combines modern touches with a bright, open design that feels far larger than a... typical townhouse. The heart of the home features an open concept kitchen with sophisticated black quartz countertops, stainless steel appliances, pot lights, and generous prep space. The WOW... open dining area overlooks the living room below which boasts soaring ceilings and open sight lines creating an airy, contemporary feel that's perfect for everyday living and entertaining. All 3 bedrooms & a 4-piece bathroom are conveniently located all together on the next level up. The finished lower level provides a versatile space perfect for a home office or playroom. New roof (2026), privacy fence (2025), electrical panel 200 amp (2024), A/C Heat Pump (2023), HWT - rental (2023), electric fireplace (2023). Lots of visitor parking! Condo fees include water along with exterior maintenance of the building (windows, roof, exterior doors etc), snow shoveling, and grass cutting. Inside entry to & from a single-car garage with additional storage. Located in one of London's most sought-after rental-friendly neighbourhoods, you're within walking distance of Sherwood Forest Mall, grocery stores, restaurants, schools, parks, and major transit routes, with quick access to Western University. Whether you're looking to expand your portfolio or purchase a home with great long-term value, this one stands out for its layout, location, and versatility.
Full Property Details
Interior
Bedrooms
3
Bedrooms Plus
0
Total Bedrooms
3
Washrooms
2
Square Footage
1200-1399 sqft
Basement
Full,Finished
Heating Source
Gas
Heating Fuel
Forced Air
Air Conditioning
Central Air
Family Room
Yes
Kitchens
1
Kitchens Plus
0
Total Kitchens
1
Fireplace Features
No
Bedrooms
3
Bedrooms Plus
0
Total Bedrooms
3
Washrooms
2
Square Footage
1200-1399 sqft
Basement
Full,Finished
Heating Source
Gas
Heating Fuel
Forced Air
Air Conditioning
Central Air
Family Room
Yes
Kitchens
1
Kitchens Plus
0
Total Kitchens
1
Fireplace Features
No
Exterior
Driveway
Private,Reserved/Assigned
Waterfront
None
Parking Spaces
2
Total Parking Spaces
2.00
Parking Description
Private,Reserved/Assigned
Garage Spaces
1
Zoning
R5-4
Balcony
None
Driveway
Private,Reserved/Assigned
Waterfront
None
Parking Spaces
2
Total Parking Spaces
2.00
Parking Description
Private,Reserved/Assigned
Garage Spaces
1
Zoning
R5-4
Balcony
None
Building Description
Style
Multi-Level
Home Type
Condo
Subtype
Condo Townhouse
Year Built
31-50
Property Orientation
West
Exterior Finish
Aluminum Siding,Vinyl Siding
Possession Date
12/1/2026
Locker
None
Style
Multi-Level
Home Type
Condo
Subtype
Condo Townhouse
Year Built
31-50
Property Orientation
West
Exterior Finish
Aluminum Siding,Vinyl Siding
Possession Date
12/1/2026
Locker
None
Community
Community
North I
Community
North I
Taxes & Fees
Taxes
$2,079 /yr
Tax Year
2025
Occupancy
Owner
Maintenance Fee
$495/mo
Water
Included
Building Insurance
Included
Taxes
$2,079 /yr
Tax Year
2025
Occupancy
Owner
Maintenance Fee
$495/mo
Water
Included
Building Insurance
Included
Other
Pets
Yes-with Restrictions
Pets
Yes-with Restrictions
Room Types
Bathroom
-
Dimensions 5.58 x 3.94 feet
21.99 sqft
Bathroom
-
Dimensions 7.22 x 5.25 feet
37.9 sqft
Bedroom
-
Dimensions 10.93 x 8.17 feet
89.3 sqft
Bedroom
-
Dimensions 14.57 x 8.07 feet
117.58 sqft
Kitchen
-
Dimensions 9.84 x 11.52 feet
113.36 sqft
Living Room
-
Dimensions 14.07 x 16.57 feet
233.14 sqft
Other
-
Dimensions 6.99 x 3.08 feet
21.53 sqft
Play
-
Dimensions 6.27 x 12.76 feet
80.01 sqft
Primary Bedroom
-
Dimensions 11.32 x 14.17 feet
160.4 sqft
Utility Room
-
Dimensions 4.07 x 16.67 feet
67.85 sqft
Similar Properties(No results)
Mortgage Calculator
Calculate your estimated monthly mortgage payment
Price
$414,000
$
%
%
Total cost of mortgage
$0
Monthly payment
By clicking Save, we will calculate your estimated mortgage for all properties using the saved values (down payment percentage, interest rate, and amortization).
The accuracy and applicability of this calculator are not guaranteed.