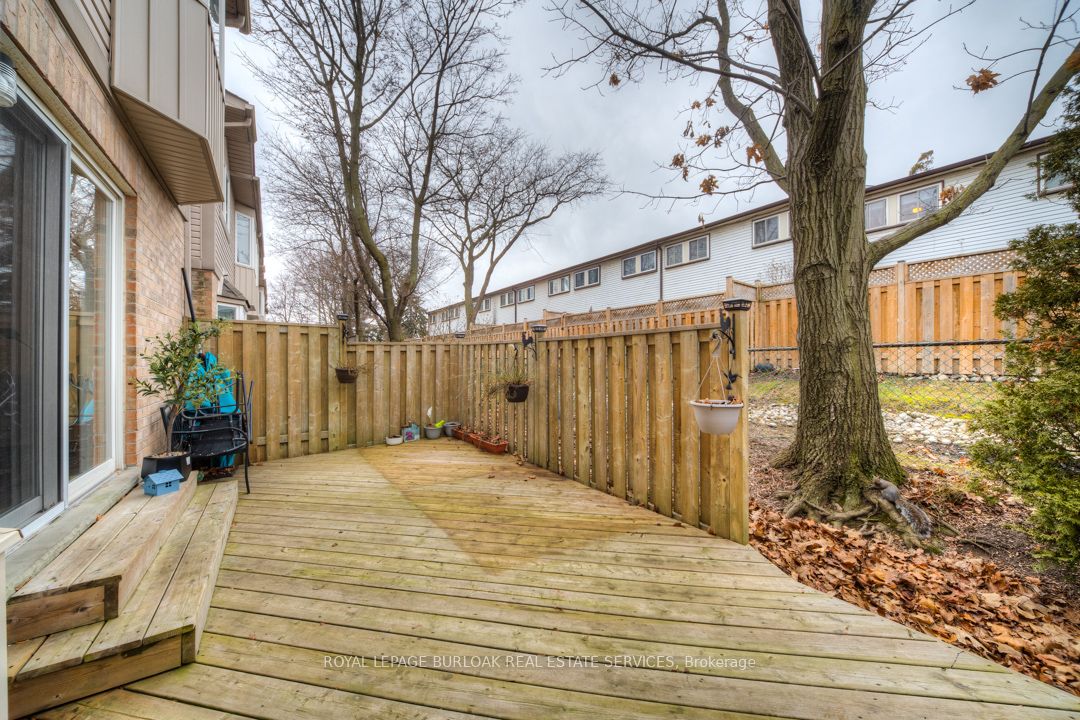
Sign In or Create a Free Account to see full details of this property
Key Facts
Key facts for 1335 Guelph Line #6
Property Type
Condo, 2-Storey
Parking
Private 1 garage, 2 parking
MLS #
W8143518
Size
1200-1399 sqft
Basement
Full,Unfinished
Listed on
2024-03-14
Lot size
-
Tax
$2,781.07 /yr
Days on Market
7
Approximate Age
16-30
Maintenance Fee
$456.85/mo
Common Elements, Par...
Description
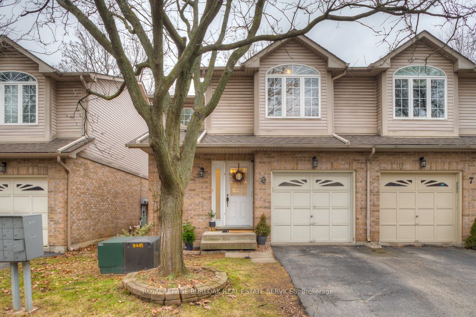
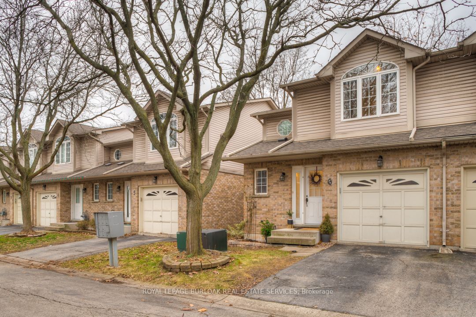
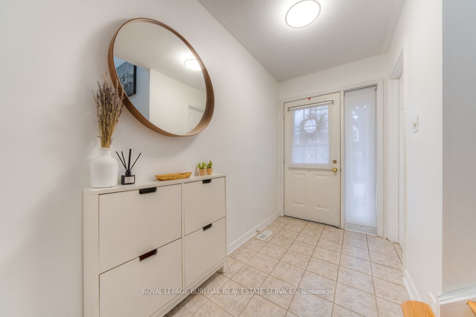
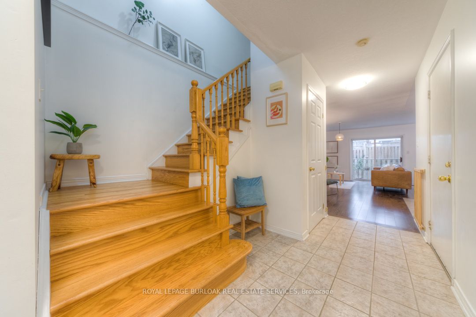
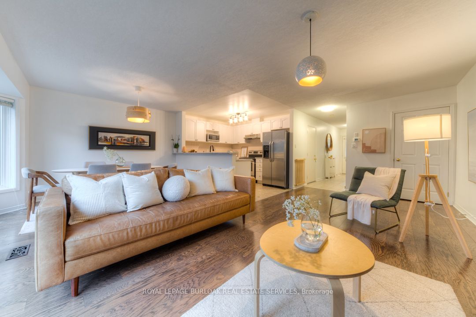
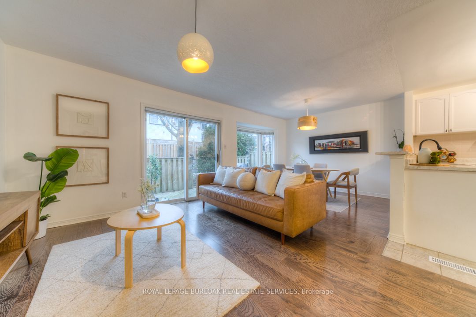
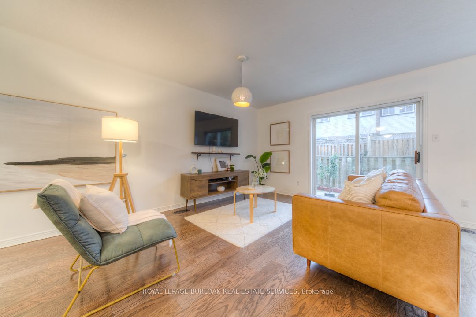
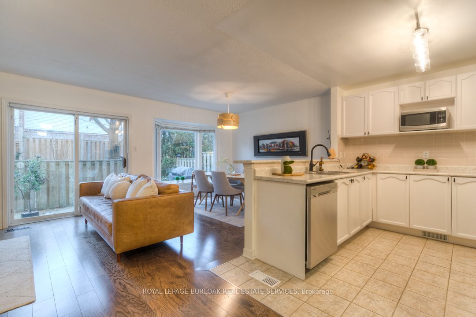
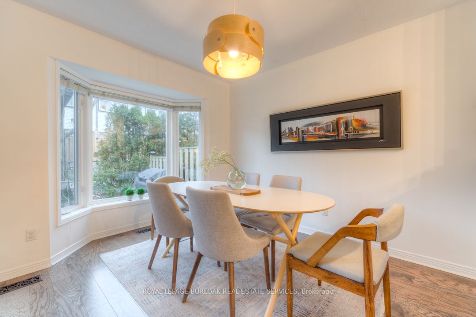
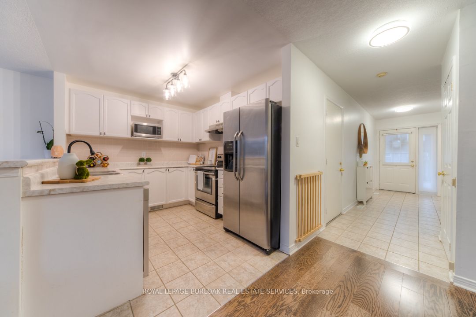
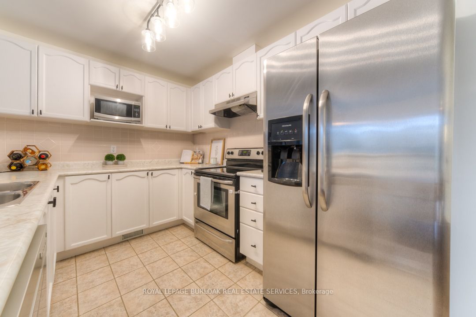
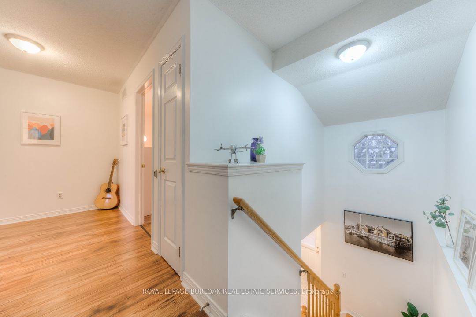
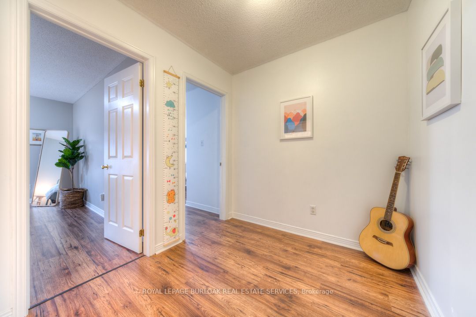
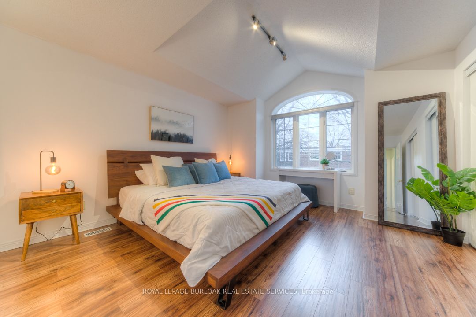
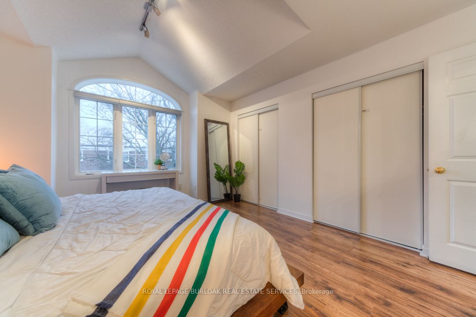
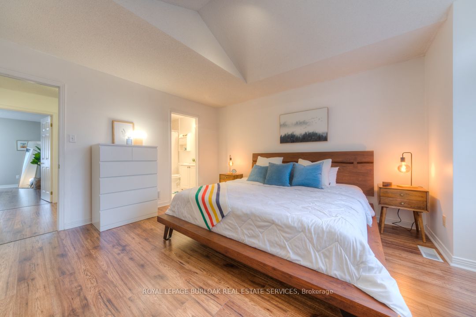
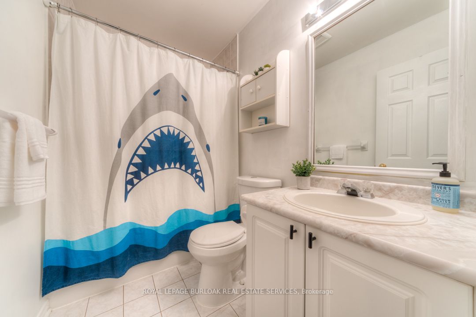
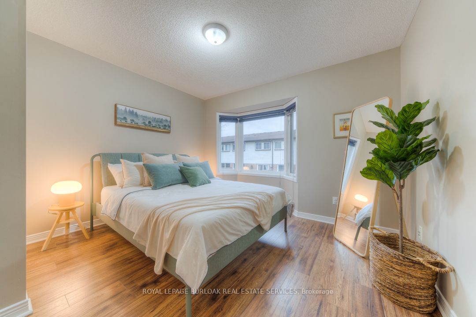
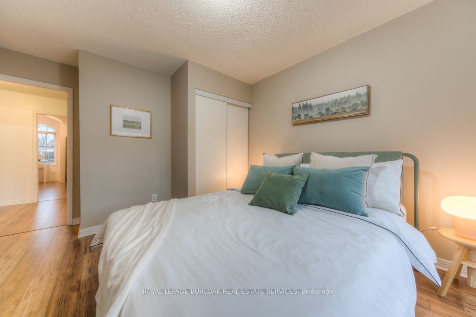
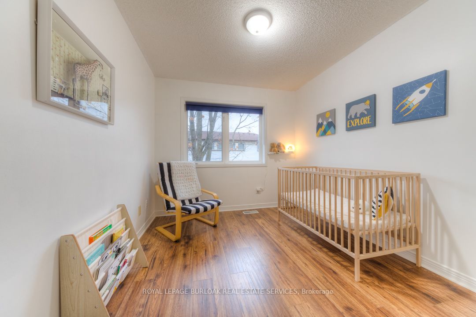
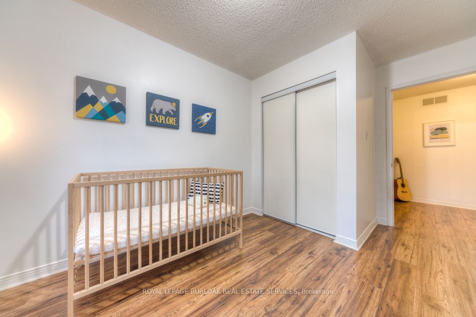
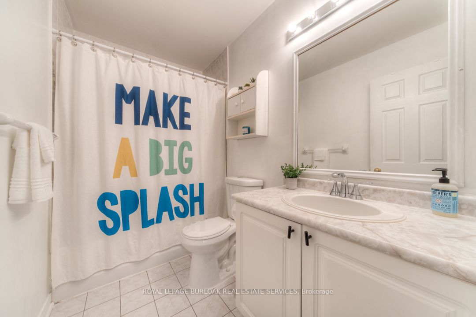
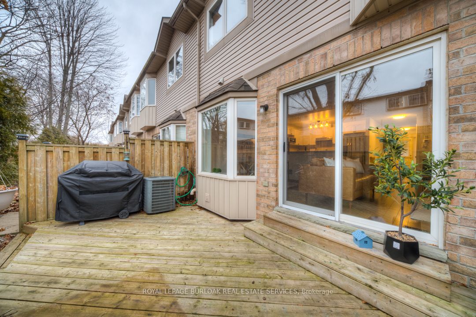
Situated in beautiful, mature Palmer neighbourhood, best known for being a family-friendly area with close proximity to a wide variety of restaurant & shopping options. This quiet treelined complex only has 11 units, managed by The Enfield Group. The open concept floor plan of this 2-story home welc...omes you with an inviting ambiance. The great room flows into the kitchen adorned with stainless steel appliances, a breakfast bar & a generous amount of counter/cupboard space. Unwind in the spacious master bedroom boasting an ensuite bthrm & double closets, providing both comfort & convenience. The upper level has two additional generously sized bedrooms with a roomy hall area & 4 -pc bathroom. The unfinished basement is a blank canvas ready to be tailored to your personal taste, offering limitless design potential. Enjoy easy access to Burlington Go station as well as major highways such as 403/QEW & 407 for seamless commuting. Indulge in all that this vibrant location has to offer.
Full Property Details
Interior
Bedrooms
3
Total Bedrooms
3
Washrooms
3
Square Footage
1200-1399 sqft
Basement
Full,Unfinished
Heating Source
Gas
Heating Fuel
Forced Air
Air Conditioning
Central Air
Family Room
Yes
Kitchens
1
Total Kitchens
1
Fireplace Features
No
Bedrooms
3
Total Bedrooms
3
Washrooms
3
Square Footage
1200-1399 sqft
Basement
Full,Unfinished
Heating Source
Gas
Heating Fuel
Forced Air
Air Conditioning
Central Air
Family Room
Yes
Kitchens
1
Total Kitchens
1
Fireplace Features
No
Exterior
Driveway
Private
Parking Spaces
2
Total Parking Spaces
2.00
Parking Description
Private
Garage Spaces
1
Balcony
None
Driveway
Private
Parking Spaces
2
Total Parking Spaces
2.00
Parking Description
Private
Garage Spaces
1
Balcony
None
Building Description
Style
2-Storey
Home Type
Condo
Subtype
Condo Townhouse
Year Built
16-30
Property Orientation
North
Exterior Finish
Brick,Other
Possession Date
No Data
Locker
None
Style
2-Storey
Home Type
Condo
Subtype
Condo Townhouse
Year Built
16-30
Property Orientation
North
Exterior Finish
Brick,Other
Possession Date
No Data
Locker
None
Community
Community
Palmer
Community
Palmer
Taxes & Fees
Taxes
$2,781.07 /yr
Tax Year
2023
Maintenance Fee
$456.85/mo
Common Elements
Included
Parking
Included
Building Insurance
Included
Taxes
$2,781.07 /yr
Tax Year
2023
Maintenance Fee
$456.85/mo
Common Elements
Included
Parking
Included
Building Insurance
Included
Other
Pets
No
Pets
No
Room Types
Bathroom
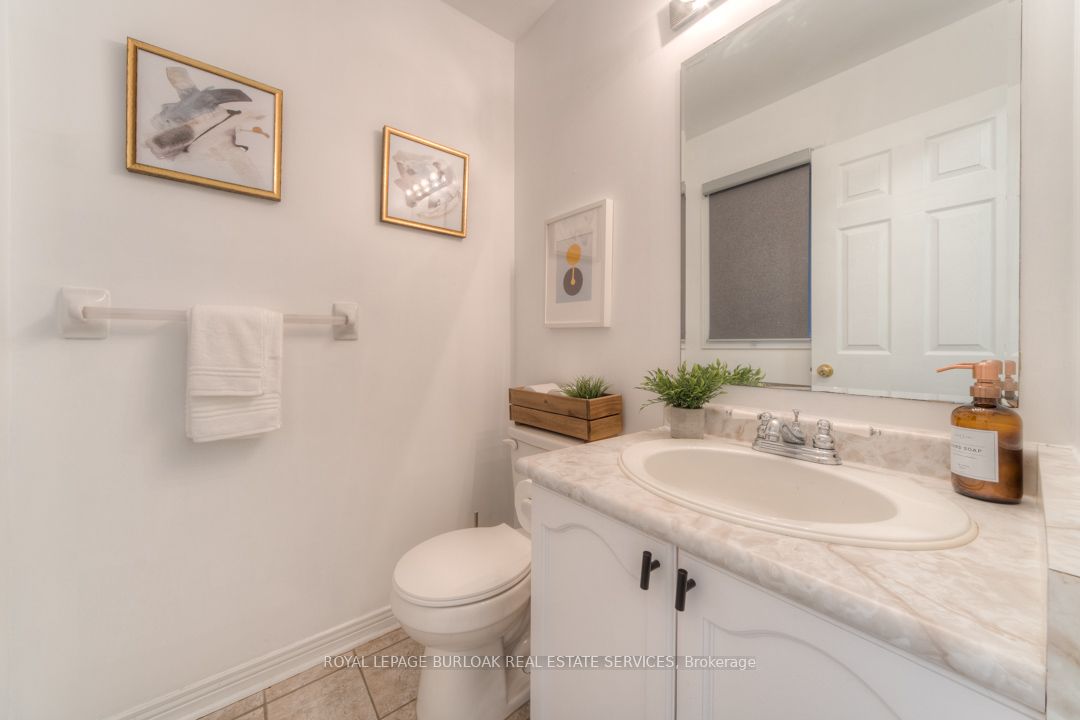
2 Pc Bath
Dimensions - feet
0 sqft
Bathroom
4 Pc Bath
Dimensions - feet
0 sqft
Bathroom
4 Pc Ensuite
Dimensions - feet
0 sqft
Bedroom
-
Dimensions 10.01 x 8.99 feet
89.99 sqft
Bedroom
-
Dimensions 11.52 x 11.52 feet
132.71 sqft
Dining Room
-
Dimensions 10.66 x 8.99 feet
95.83 sqft
Kitchen
-
Dimensions 8.99 x 8.99 feet
80.82 sqft
Laundry
-
Dimensions - feet
0 sqft
Living Room
-
Dimensions 20.01 x 10.99 feet
219.91 sqft
Primary Bedroom
-
Dimensions 13.48 x 13.16 feet
177.4 sqft
Similar Properties(No results)
Mortgage Calculator
Calculate your estimated monthly mortgage payment
Price
$825,000
$
%
%
Total cost of mortgage
$0
Monthly payment
By clicking Save, we will calculate your estimated mortgage for all properties using the saved values (down payment percentage, interest rate, and amortization).
The accuracy and applicability of this calculator are not guaranteed.