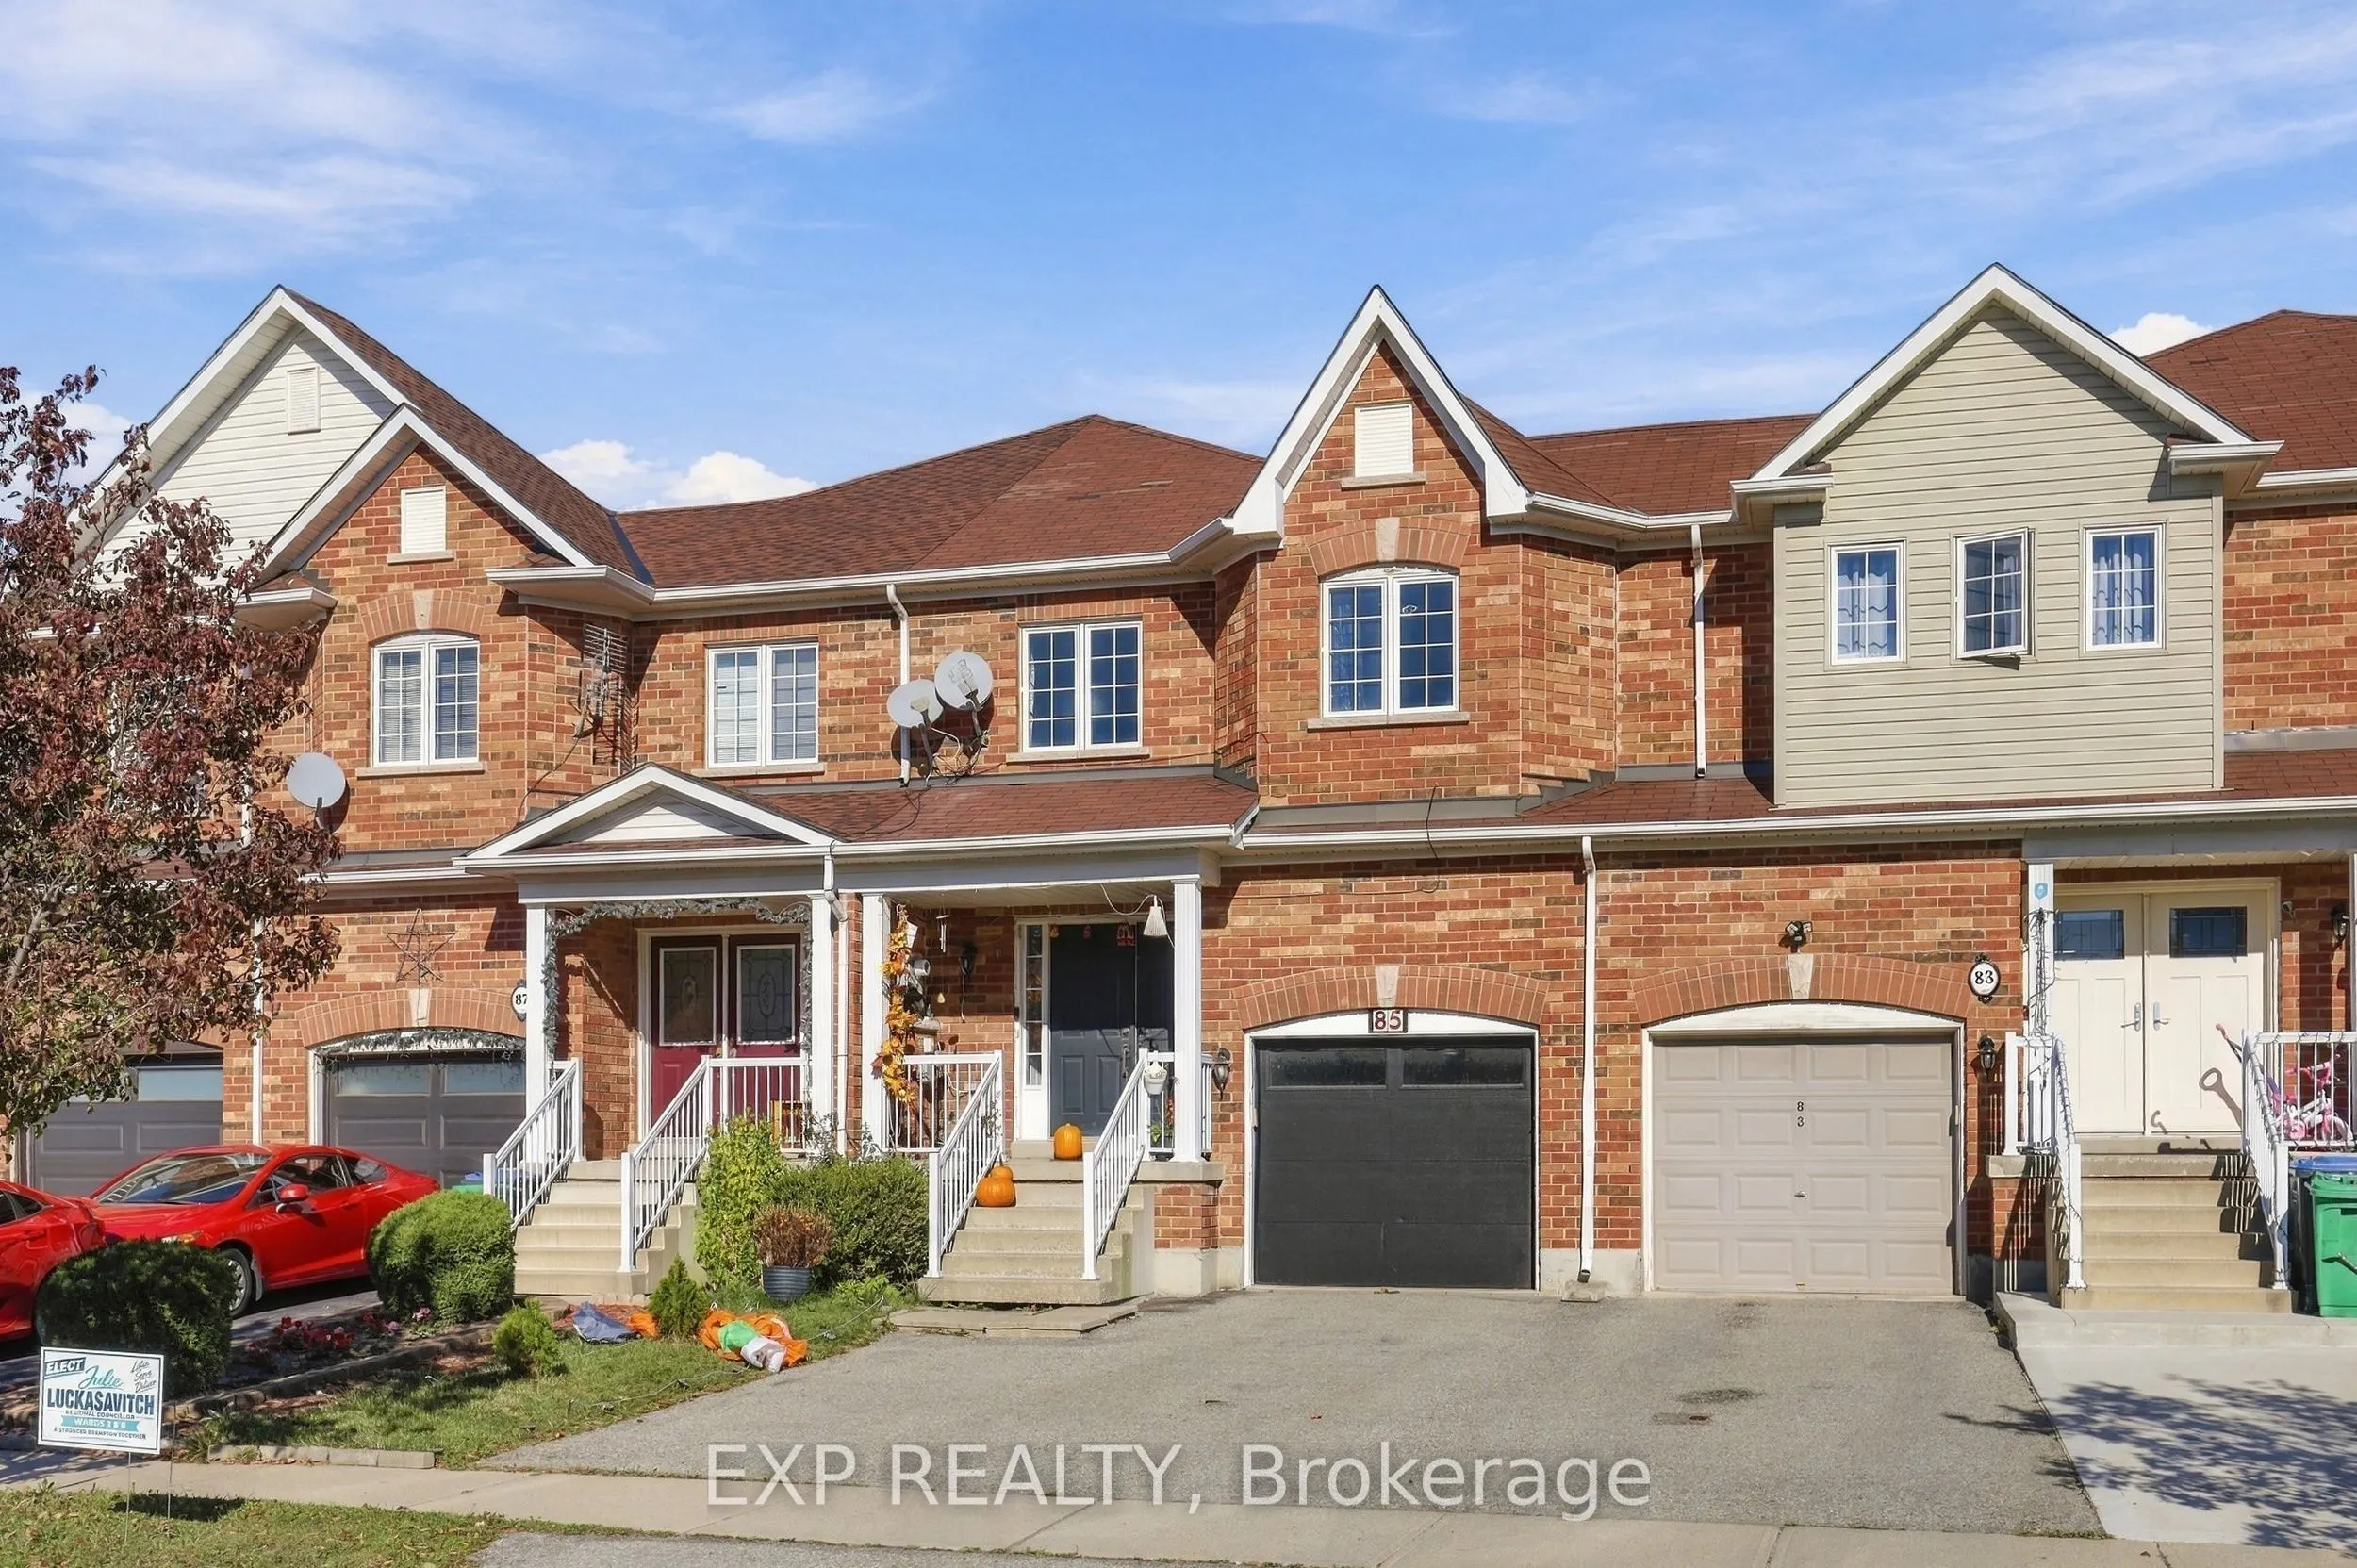
Freehold townhouse on an extra-deep lot in sought-after Heart Lake! This bright 3 bed, 2.5 bath home has new laminate throughout (2022) and new kitchen and bath countertops (2022). All three bedrooms are generously sized, and the primary suite adds a double-door entry, walk-in closet and ensuite. Th...ere's a double-door front entrance, parking for 3 cars, a finished basement rec room with ample storage, and a fully fenced backyard with room to entertain. Mechanicals are all recent: A/C, furnace, water softener and water heater (2021), plus a garage door (2020). Minutes to Heart Lake Conservation Area, Trinity Common, Lowe's, transit, Hwy 410, a dog park and golf.
Full Property Details
Interior
Bedrooms
3
Bedrooms Plus
1
Total Bedrooms
4
Washrooms
3
Square Footage
1100-1500 sqft
Basement
Finished
Heating Source
Gas
Heating Fuel
Forced Air
Air Conditioning
Central Air
Family Room
No
Kitchens
1
Total Kitchens
1
Fireplace Features
No
Bedrooms
3
Bedrooms Plus
1
Total Bedrooms
4
Washrooms
3
Square Footage
1100-1500 sqft
Basement
Finished
Heating Source
Gas
Heating Fuel
Forced Air
Air Conditioning
Central Air
Family Room
No
Kitchens
1
Total Kitchens
1
Fireplace Features
No
Exterior
Depth
108.31
Front
20.83
Lot Size
21 x 108.31 ft
Pool
None
Parking Spaces
3
Total Parking Spaces
3.00
Parking Description
Attached
Garage Spaces
1
Depth
108.31
Front
20.83
Lot Size
21 x 108.31 ft
Pool
None
Parking Spaces
3
Total Parking Spaces
3.00
Parking Description
Attached
Garage Spaces
1
Building Description
Style
2-Storey
Home Type
Townhome
Subtype
Att/Row/Townhouse
Property Orientation
East
Exterior Finish
Brick
Sewers
Sewer
Water Supply
Municipal
Possession Date
No Data
Style
2-Storey
Home Type
Townhome
Subtype
Att/Row/Townhouse
Property Orientation
East
Exterior Finish
Brick
Sewers
Sewer
Water Supply
Municipal
Possession Date
No Data
Community
Community
Sandringham-Wellington
Community
Sandringham-Wellington
Taxes & Fees
Taxes
$5,043 /yr
Tax Year
2025
Occupancy
Owner
Taxes
$5,043 /yr
Tax Year
2025
Occupancy
Owner
Room Types
Bedroom 2
-
Dimensions 13.62 x 9.91 feet
134.97 sqft
Bedroom 3
-
Dimensions 15.98 x 2.99 feet
47.78 sqft
Breakfast
-
Dimensions 8.99 x 6.99 feet
62.84 sqft
Dining Room
Combined w/Living, Carpet Free
Dimensions 22.64 x 9.81 feet
222.1 sqft
Kitchen
Backsplash, Breakfast Bar
Dimensions 8.73 x 6.99 feet
61.02 sqft
Living Room
Combined w/Dining, Carpet Free
Dimensions 21 x 9.81 feet
206.01 sqft
Primary Bedroom
-
Dimensions 18.73 x 10.2 feet
191.05 sqft
Similar Properties(No results)
Mortgage Calculator
Calculate your estimated monthly mortgage payment
Price
$788,000
$
%
%
Total cost of mortgage
$0
Monthly payment
By clicking Save, we will calculate your estimated mortgage for all properties using the saved values (down payment percentage, interest rate, and amortization).
The accuracy and applicability of this calculator are not guaranteed.