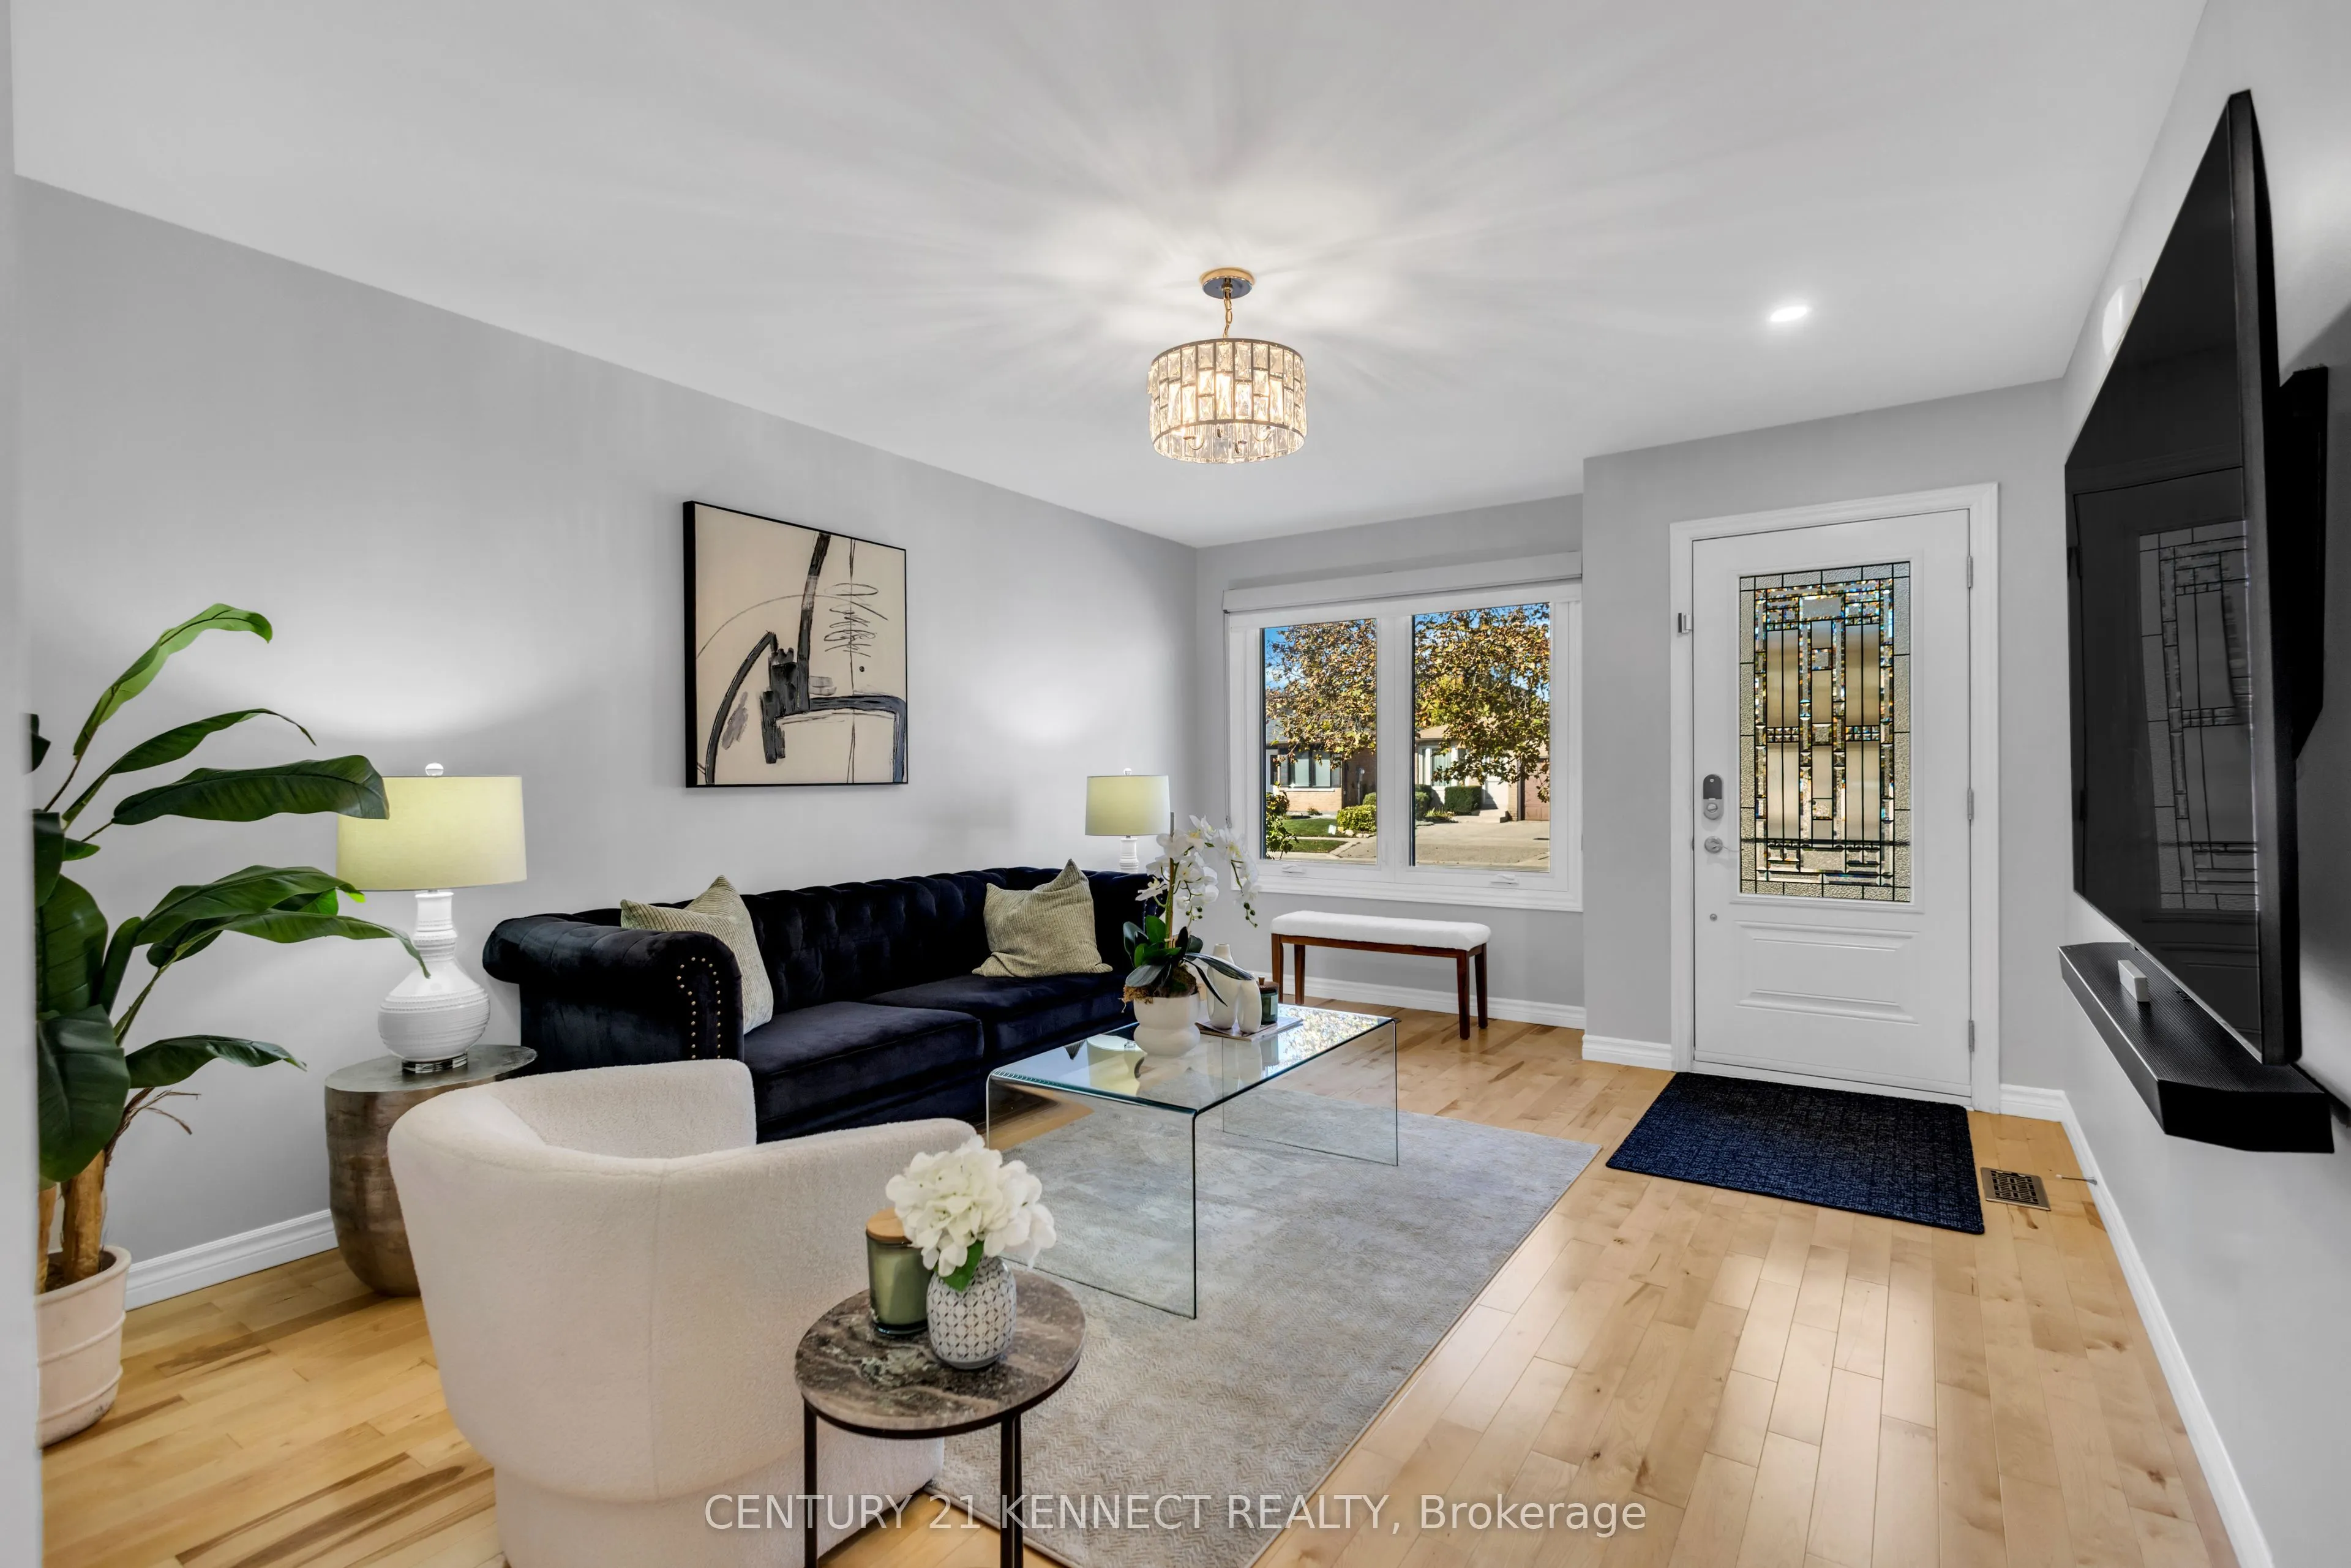
Welcome to 51 Vodden Street West! This fully-renovated and meticulously kept detached bungalow with a side entrance features bright, inviting living spaces, a separate skylit dining room and a stylish two-tone kitchen with stainless-steel appliances. Three main-floor bedrooms offer comfortable every...day living, while the spacious finished basement creates additional room to relax, entertain or even add an in-law or rental suite component. Complete with an attached garage, private driveway with room for three cars and outdoor space in an established Brampton neighbourhood. Book your showing today!
Full Property Details
Interior
Bedrooms
3
Total Bedrooms
3
Washrooms
2
Square Footage
700-1100 sqft
Basement
Full
Heating Source
Gas
Heating Fuel
Forced Air
Air Conditioning
Central Air
Family Room
No
Kitchens
1
Total Kitchens
1
Fireplace Features
Yes
Bedrooms
3
Total Bedrooms
3
Washrooms
2
Square Footage
700-1100 sqft
Basement
Full
Heating Source
Gas
Heating Fuel
Forced Air
Air Conditioning
Central Air
Family Room
No
Kitchens
1
Total Kitchens
1
Fireplace Features
Yes
Exterior
Depth
100.19
Front
30.06
Lot Size
30 x 100.19 ft
Pool
None
Parking Spaces
2
Total Parking Spaces
3.00
Parking Description
Attached
Garage Spaces
1
Depth
100.19
Front
30.06
Lot Size
30 x 100.19 ft
Pool
None
Parking Spaces
2
Total Parking Spaces
3.00
Parking Description
Attached
Garage Spaces
1
Building Description
Style
Bungalow
Home Type
House
Subtype
Detached
Property Orientation
South
Exterior Finish
Brick
Sewers
Sewer
Water Supply
Municipal
Possession Date
No Data
Style
Bungalow
Home Type
House
Subtype
Detached
Property Orientation
South
Exterior Finish
Brick
Sewers
Sewer
Water Supply
Municipal
Possession Date
No Data
Community
Community
Downtown Brampton
Community
Downtown Brampton
Taxes & Fees
Taxes
$4,779 /yr
Tax Year
2025
Occupancy
Owner
Taxes
$4,779 /yr
Tax Year
2025
Occupancy
Owner
Room Types
Bedroom 2
Window, Large Closet, Hardwood Floor
Dimensions 10.07 x 8.76 feet
88.21 sqft
Bedroom 3
Window, Closet, Hardwood Floor
Dimensions 8.99 x 7.94 feet
71.38 sqft
Dining Room
Skylight, Hardwood Floor
Dimensions 12.17 x 10.17 feet
123.77 sqft
Kitchen
Tile Floor, Stainless Steel Appl, Window
Dimensions 14.01 x 8.92 feet
124.97 sqft
Living Room
Large Window, Hardwood Floor
Dimensions 16.67 x 12.07 feet
201.21 sqft
Primary Bedroom
Large Window, Double Closet, Hardwood Floor
Dimensions 13.88 x 9.84 feet
136.58 sqft
Recreation
3 Pc Bath
Dimensions 26.51 x 20.83 feet
552.2 sqft
Similar Properties(No results)
Mortgage Calculator
Calculate your estimated monthly mortgage payment
Price
$699,999
$
%
%
Total cost of mortgage
$0
Monthly payment
By clicking Save, we will calculate your estimated mortgage for all properties using the saved values (down payment percentage, interest rate, and amortization).
The accuracy and applicability of this calculator are not guaranteed.