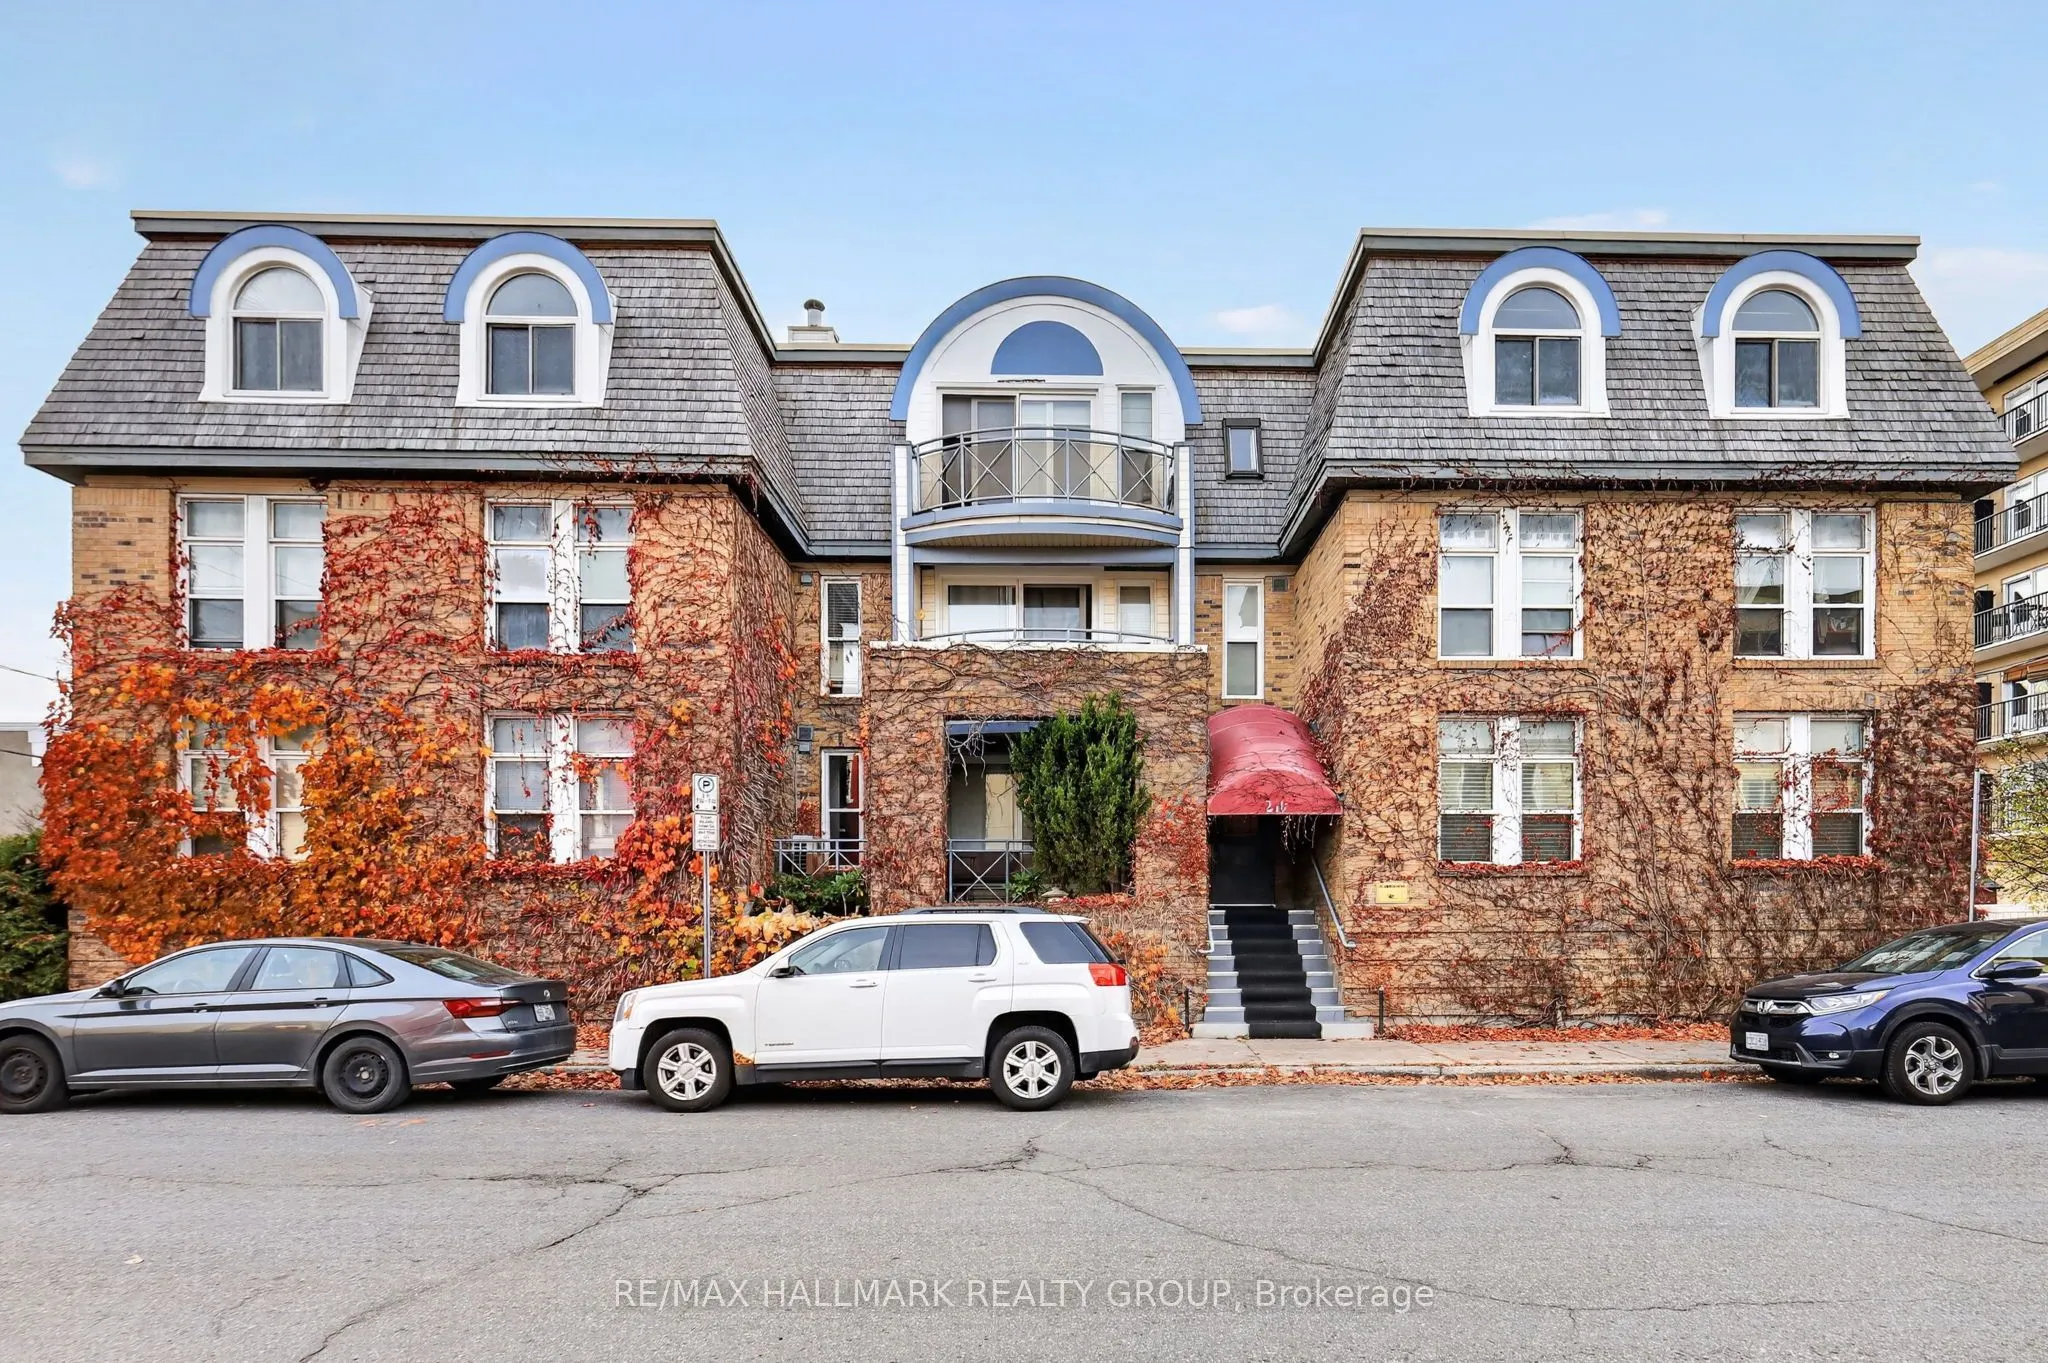
Welcome to 210 Cumberland Street, Unit 3C, a rarely offered penthouse condo featuring 2 bedrooms PLUS DEN, heated underground parking, and a fantastic location just steps from the ByWard Market! Tucked away from the hustle and bustle while keeping everyday conveniences within easy walking distance, ...this bright and spacious unit offers comfortable urban living with a functional layout. Inside, you'll find hardwood and tile flooring throughout, generous living and dining areas, and large windows that fill the space with natural light. The updated kitchen features renovations completed in 2023, including a new fridge, stove, and over-the-range microwave, while the refreshed bathroom adds to the home's appeal. Two well-sized bedrooms and a versatile den provide flexibility for a home office, guest space, or additional living area. Step outside onto your private balcony to enjoy lovely views and a quiet outdoor retreat. Recent improvements include a new heat pump providing heating and air conditioning (2024), updated balcony windows and door (2025), and additional windows replaced in 2011. Enjoy the convenience of in-unit laundry with a full-size washer and dryer, a storage locker, and heated underground parking. The location puts an incredible selection of restaurants, cafés, takeout spots, shops, parks, tennis courts, a nearby dog park, and a community centre all within walking distance. With so much just steps from your door, you can enjoy the convenience of downtown living without being right in the middle of the action. A great opportunity to enjoy spacious penthouse living with everyday amenities close at hand!
Full Property Details
Interior
Bedrooms
2
Total Bedrooms
2
Washrooms
1
Square Footage
900-999 sqft
Basement
None
Heating Source
Electric
Heating Fuel
Baseboard
Air Conditioning
Wall Unit(s)
Family Room
No
Kitchens
1
Total Kitchens
1
Fireplace Features
Yes
Bedrooms
2
Total Bedrooms
2
Washrooms
1
Square Footage
900-999 sqft
Basement
None
Heating Source
Electric
Heating Fuel
Baseboard
Air Conditioning
Wall Unit(s)
Family Room
No
Kitchens
1
Total Kitchens
1
Fireplace Features
Yes
Exterior
Driveway
Underground
Parking Spaces
1
Total Parking Spaces
1.00
Parking Description
Underground
Garage Spaces
1
Balcony
Open
Driveway
Underground
Parking Spaces
1
Total Parking Spaces
1.00
Parking Description
Underground
Garage Spaces
1
Balcony
Open
Building Description
Style
Apartment
Home Type
Condo
Subtype
Condo Apartment
Property Orientation
North West
Exterior Finish
Brick
Possession Date
No Data
Locker
Exclusive
Style
Apartment
Home Type
Condo
Subtype
Condo Apartment
Property Orientation
North West
Exterior Finish
Brick
Possession Date
No Data
Locker
Exclusive
Community
Community
Lower Town/Byward Market
Community
Lower Town/Byward Market
Taxes & Fees
Taxes
$4,051.32 /yr
Tax Year
2026
Occupancy
Owner
Maintenance Fee
$724.70/mo
Common Elements
Included
Heating
Included
Water
Included
Building Insurance
Included
Taxes
$4,051.32 /yr
Tax Year
2026
Occupancy
Owner
Maintenance Fee
$724.70/mo
Common Elements
Included
Heating
Included
Water
Included
Building Insurance
Included
Other
Pets
Yes-with Restrictions
Pets
Yes-with Restrictions
Room Types
Bathroom
-
Dimensions 9.94 x 4.92 feet
48.9 sqft
Bedroom 2
-
Dimensions 11.55 x 8.99 feet
103.83 sqft
Den
-
Dimensions 10.17 x 9.61 feet
97.73 sqft
Foyer
-
Dimensions 8.63 x 4.23 feet
36.5 sqft
Kitchen
-
Dimensions 8.63 x 8.37 feet
72.23 sqft
Laundry
-
Dimensions 11.09 x 6.66 feet
73.86 sqft
Primary Bedroom
-
Dimensions 11.38 x 10.01 feet
113.91 sqft
Similar Properties(No results)
Mortgage Calculator
Calculate your estimated monthly mortgage payment
Price
$469,900
$
%
%
Monthly payment
By clicking Save, we will calculate your estimated mortgage for all properties using the saved values (down payment percentage, interest rate, and amortization).
The accuracy and applicability of this calculator are not guaranteed.