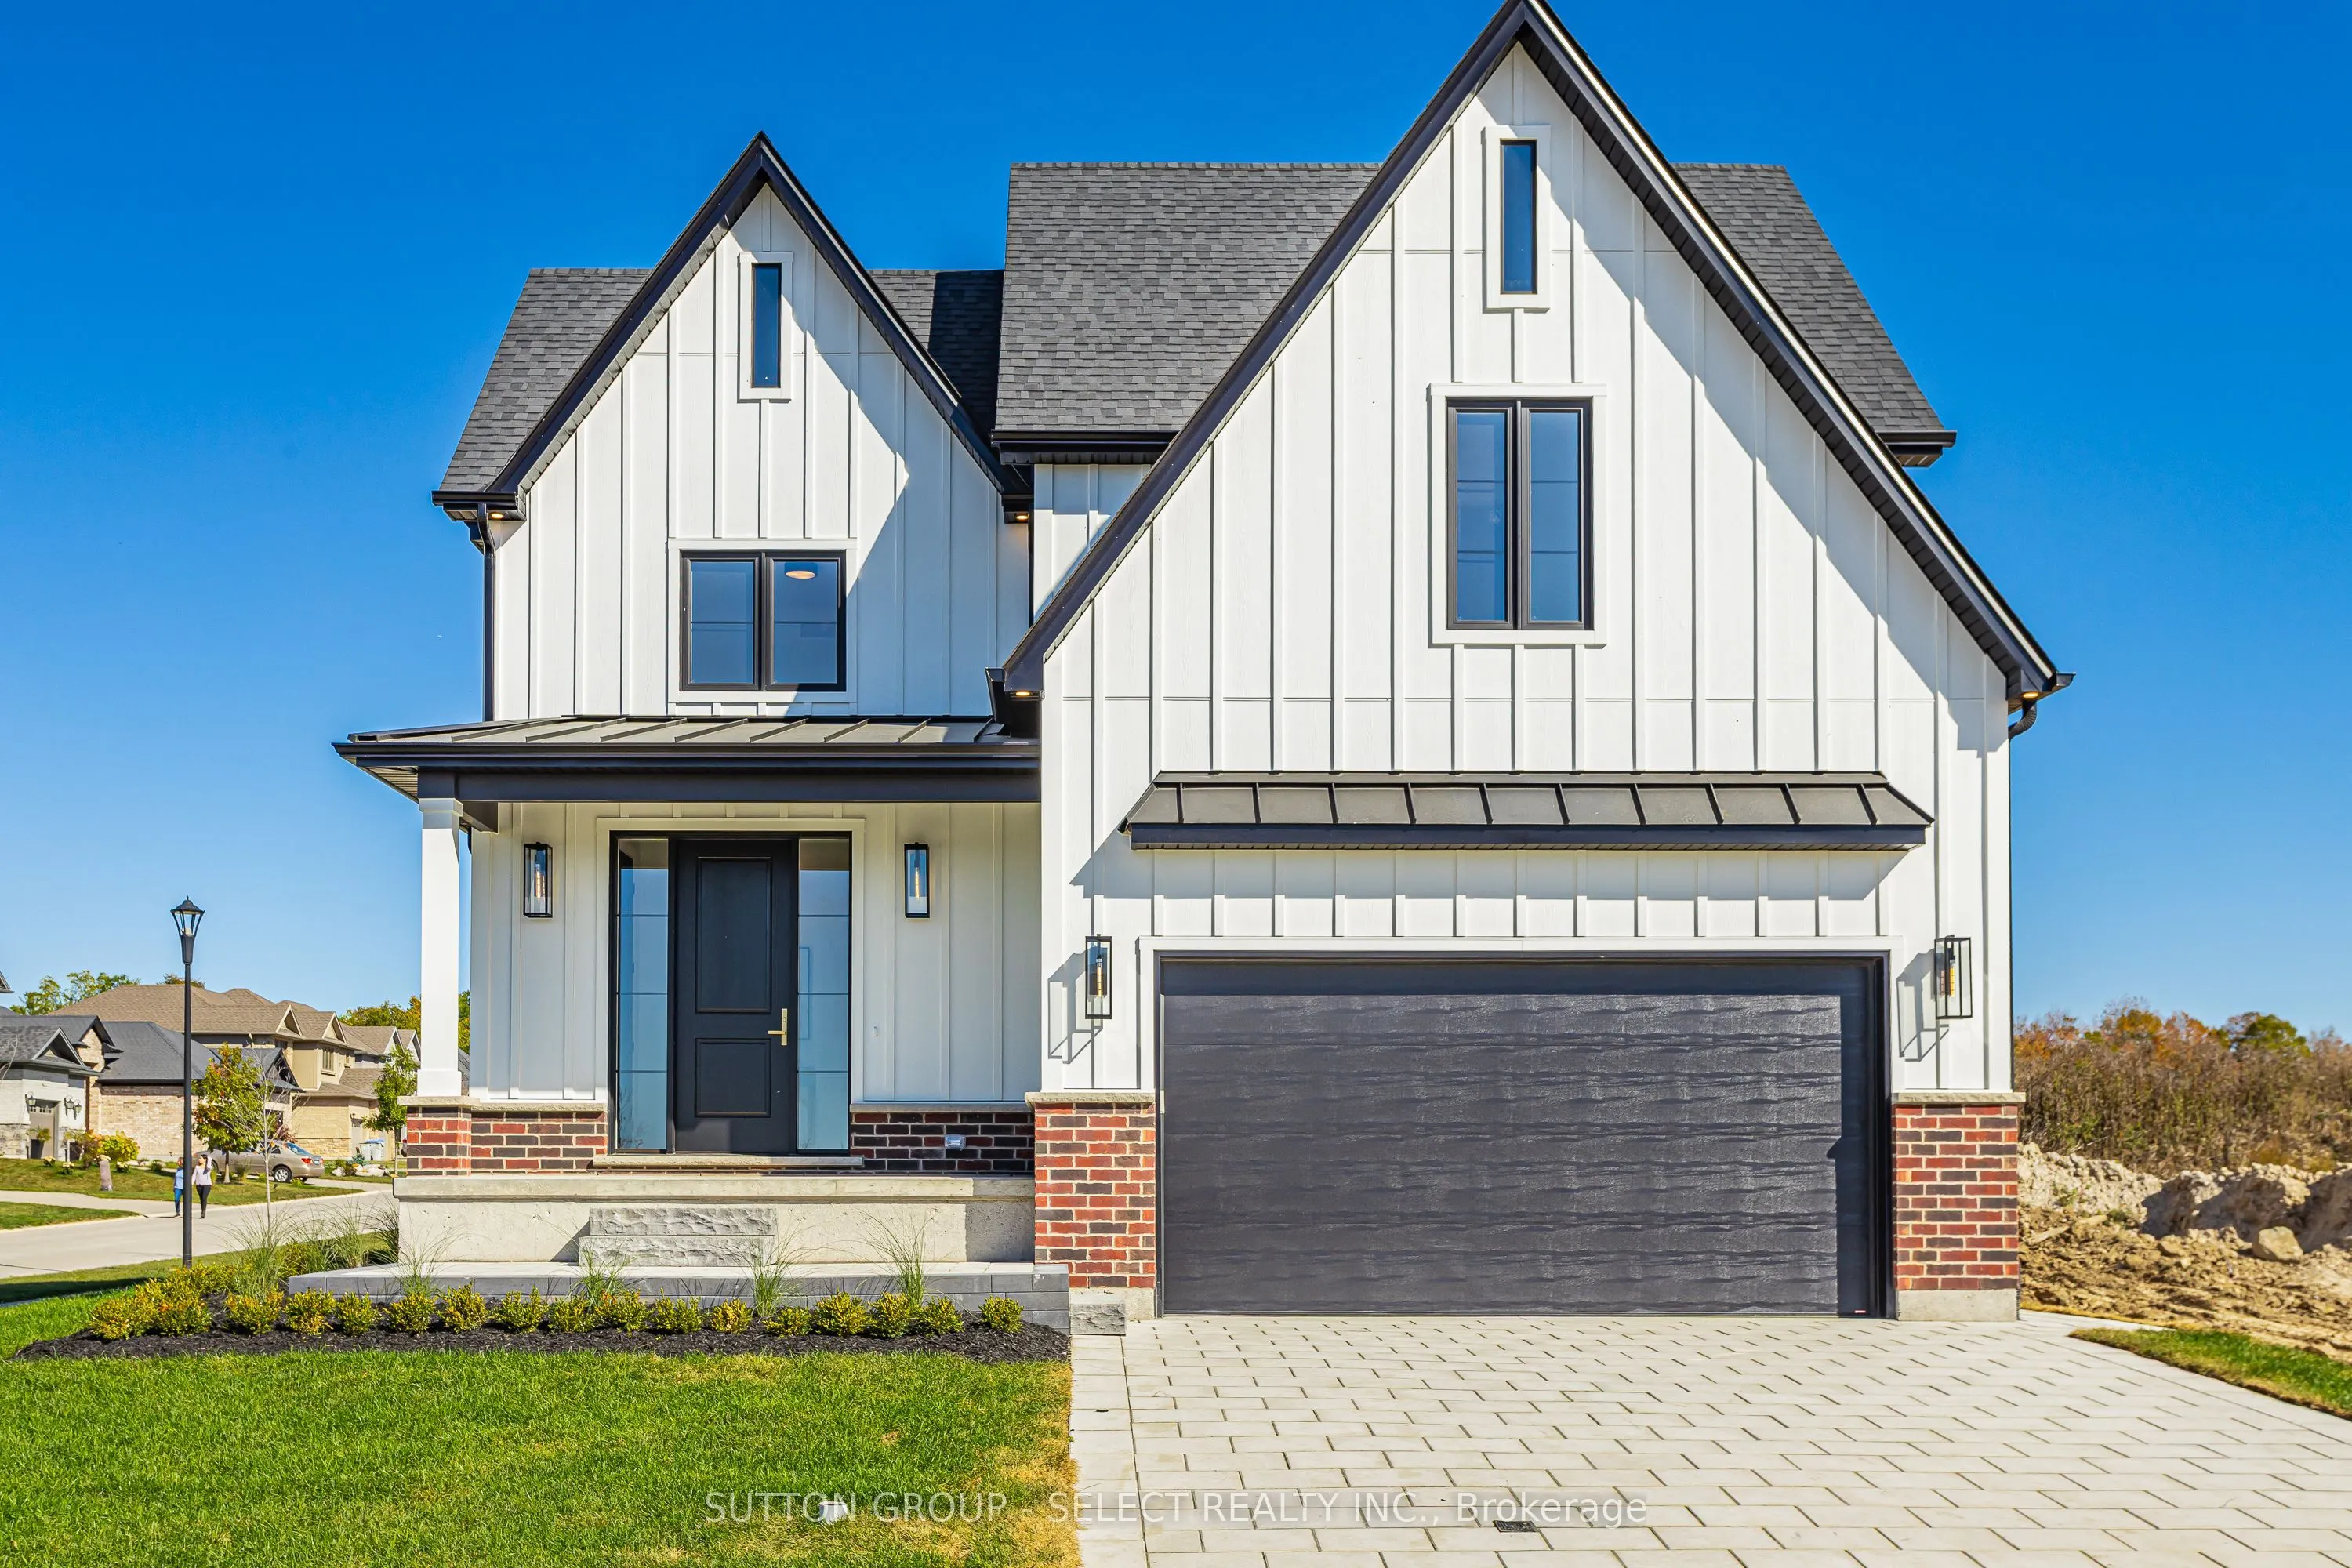
An opportunity to create a home that feels distinctly yours in Timberwalk, one of llderton's sought-after communities. The Richmond model, offering 2,712 sq.fl., 4 bedrooms and 3.5 baths, is proposed for this beautiful comer lot overlooking the park. There's still time to personalize your design sel...ections and make this home your own! Spring 2027 possession available. Known for exceptional craftsmanship and a personalized building experience, award-winning builder Legacy Homes offers customizable floor plans, design services, impressive standard finishes and Tarion warranty protection. Timberwalk offers the appeal of small-town living, with parks, walking trails, green space and great schools. Just minutes north of London, residents enjoy convenient access to shopping, restaurants, recreation and Highway 402. *Note: Photos are of a previously built model and may show upgrades not included in the purchase price. Buyer must qualify for all applicable HST rebates for the advertised purchase price.
Full Property Details
Interior
Bedrooms
4
Total Bedrooms
4
Washrooms
4
Square Footage
2500-3000 sqft
Basement
Full,Unfinished
Heating Source
Gas
Heating Fuel
Forced Air
Air Conditioning
Central Air
Family Room
No
Kitchens
1
Total Kitchens
1
Fireplace Features
Yes
Bedrooms
4
Total Bedrooms
4
Washrooms
4
Square Footage
2500-3000 sqft
Basement
Full,Unfinished
Heating Source
Gas
Heating Fuel
Forced Air
Air Conditioning
Central Air
Family Room
No
Kitchens
1
Total Kitchens
1
Fireplace Features
Yes
Exterior
Depth
102.93
Front
78.25
Driveway
Inside Entry,Private Double
Lot Size
78 x 102.93 ft
Pool
None
Parking Spaces
2
Total Parking Spaces
4.00
Parking Description
Attached
Garage Spaces
2
Depth
102.93
Front
78.25
Driveway
Inside Entry,Private Double
Lot Size
78 x 102.93 ft
Pool
None
Parking Spaces
2
Total Parking Spaces
4.00
Parking Description
Attached
Garage Spaces
2
Building Description
Style
2-Storey
Home Type
House
Subtype
Detached
Year Built
New
Property Orientation
West
Exterior Finish
Brick,Vinyl Siding
Sewers
Sewer
Water Supply
Municipal
Possession Date
No Data
Style
2-Storey
Home Type
House
Subtype
Detached
Year Built
New
Property Orientation
West
Exterior Finish
Brick,Vinyl Siding
Sewers
Sewer
Water Supply
Municipal
Possession Date
No Data
Community
Community
Ilderton
Community
Ilderton
Taxes & Fees
Tax Year
2026
Occupancy
Vacant
Tax Year
2026
Occupancy
Vacant
Room Types
Bedroom 2
3 Pc Ensuite, Walk-In Closet(s)
Dimensions 12.83 x 10.01 feet
128.43 sqft
Bedroom 3
Walk-In Closet(s)
Dimensions 14.83 x 10.01 feet
148.45 sqft
Bedroom 4
Walk-In Closet(s)
Dimensions 13.85 x 10.5 feet
145.42 sqft
Den
-
Dimensions 10.01 x 10.01 feet
100.2 sqft
Dining Room
W/O To Deck, Sliding Doors
Dimensions 12.93 x 11.09 feet
143.39 sqft
Great Room
Fireplace
Dimensions 19.16 x 14.83 feet
284.14 sqft
Kitchen
Panelled
Dimensions 12.93 x 12.01 feet
155.29 sqft
Laundry
-
Dimensions 10.01 x 6 feet
60.06 sqft
Mud Room
Walk-In Closet(s)
Dimensions 13.32 x 5.51 feet
73.39 sqft
Primary Bedroom
5 Pc Ensuite, Walk-In Closet(s)
Dimensions 13.68 x 12.01 feet
164.3 sqft
Similar Properties(No results)
Mortgage Calculator
Calculate your estimated monthly mortgage payment
Price
$1,029,900
$
%
%
Total cost of mortgage
$0
Monthly payment
By clicking Save, we will calculate your estimated mortgage for all properties using the saved values (down payment percentage, interest rate, and amortization).
The accuracy and applicability of this calculator are not guaranteed.