Development Potential,Finished,Walk-Out,Finished with Walk-Out
Listed on
2026-10-27
Lot size
795 x 357.25
Tax
$9,715 /yr
Days on Market
2
Approximate Age
-
Maintenance Fee
-
Description
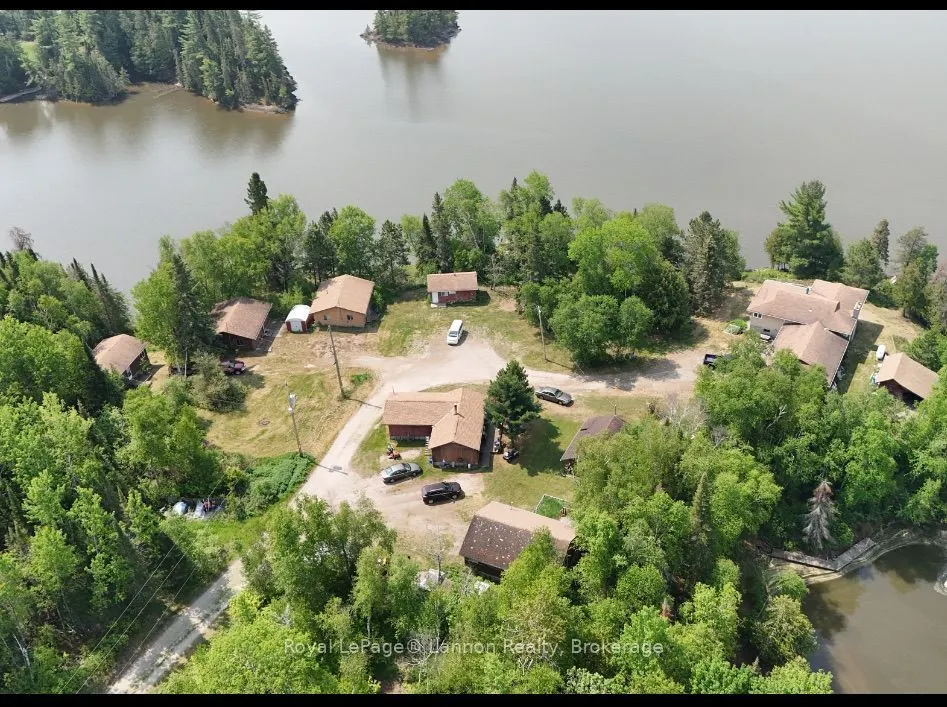
*ATTENTION WATERFRONT PROPERTY* Rare Waterfront Estate & Income Opportunity on Beautiful Wabigoon Lake! Discover the ultimate private sanctuary at 662 Islandvue Road, boasting 3.5 pristine acres entirely enveloped by Crown Land for unmatched privacy. This remarkable property features approx. 900 fee...t of breathtaking, private shoreline with direct access to a massive 12-lake chain spanning over 50,000 acres of world-class boating and fishing. The spacious 4-bedroom, 2-bathroom main residence offers panoramic water views from a stunning sunroom, a large covered patio, and a cozy recreation room complete with a wood stove and pool table. Perfectly zoned as Tourist Commercial, this property includes 7 charming on-site cabins, making it an incredible opportunity for a luxury family compound, a private corporate retreat, or a lucrative income-generating lodge. Experience true Northern Ontario wilderness without sacrificing comfort. Property Type: Single Family / Recreational / Commercial Zoning: Tourist Commercial (TC) Waterfront Features: 900+ FT Waterfront, Lake Front, Water Access, Dock View: Panoramic, Lake, Nature/Crown Land Exterior Features: 7 Rental/Guest Cabins, Screened-in Patio, Covered Deck Interior Features: Sunroom, Recreation Room, Wood Stove, Turnkey potential awaits!
Full Property Details
Interior
Bedrooms
4
Total Bedrooms
4
Washrooms
2
Square Footage
1100-1500 sqft
Basement
Development Potential,Finished,Walk-Out,Finished with Walk-Out
Heating Source
Propane
Heating Fuel
Other
Air Conditioning
None
Family Room
Yes
Kitchens
1
Total Kitchens
1
Fireplace Features
Yes
Bedrooms
4
Total Bedrooms
4
Washrooms
2
Square Footage
1100-1500 sqft
Basement
Development Potential,Finished,Walk-Out,Finished with Walk-Out
Heating Source
Propane
Heating Fuel
Other
Air Conditioning
None
Family Room
Yes
Kitchens
1
Total Kitchens
1
Fireplace Features
Yes
Exterior
Depth
357.25
Front
795.0
Lot Size
795 x 357.25 ft
Pool
None
Waterfront
Direct
Parking Spaces
22
Total Parking Spaces
22.00
Parking Description
Attached
Garage Spaces
2
Zoning
CT
Depth
357.25
Front
795.0
Lot Size
795 x 357.25 ft
Pool
None
Waterfront
Direct
Parking Spaces
22
Total Parking Spaces
22.00
Parking Description
Attached
Garage Spaces
2
Zoning
CT
Building Description
Style
Bungalow-Raised
Home Type
Apartment
Subtype
Multiplex
Property Orientation
South
Exterior Finish
Brick
Sewers
Septic
Water Supply
Other
Possession Date
11/30/2026
Style
Bungalow-Raised
Home Type
Apartment
Subtype
Multiplex
Property Orientation
South
Exterior Finish
Brick
Sewers
Septic
Water Supply
Other
Possession Date
11/30/2026
Community
Community
Thunder Lake
Community
Thunder Lake
Taxes & Fees
Taxes
$9,715 /yr
Tax Year
2026
Occupancy
Vacant
Taxes
$9,715 /yr
Tax Year
2026
Occupancy
Vacant
Room Types
Bedroom 2
-
Dimensions 8.99 x 8.01 feet
72.01 sqft
Bedroom 3
-
Dimensions 8.01 x 8.01 feet
64.16 sqft
Bedroom 4
-
Dimensions 8.01 x 8.99 feet
72.01 sqft
Kitchen
-
Dimensions 8.01 x 8.99 feet
72.01 sqft
Living Room
-
Dimensions 20.01 x 14.99 feet
299.95 sqft
Primary Bedroom
-
Dimensions 10.01 x 12.01 feet
120.22 sqft
Recreation
-
Dimensions 20.01 x 12.01 feet
240.32 sqft
Similar Properties(No results)
Mortgage Calculator
Calculate your estimated monthly mortgage payment
Price
$799,900
$
%
%
Total cost of mortgage
$0
Monthly payment
By clicking Save, we will calculate your estimated mortgage for all properties using the saved values (down payment percentage, interest rate, and amortization).
The accuracy and applicability of this calculator are not guaranteed.