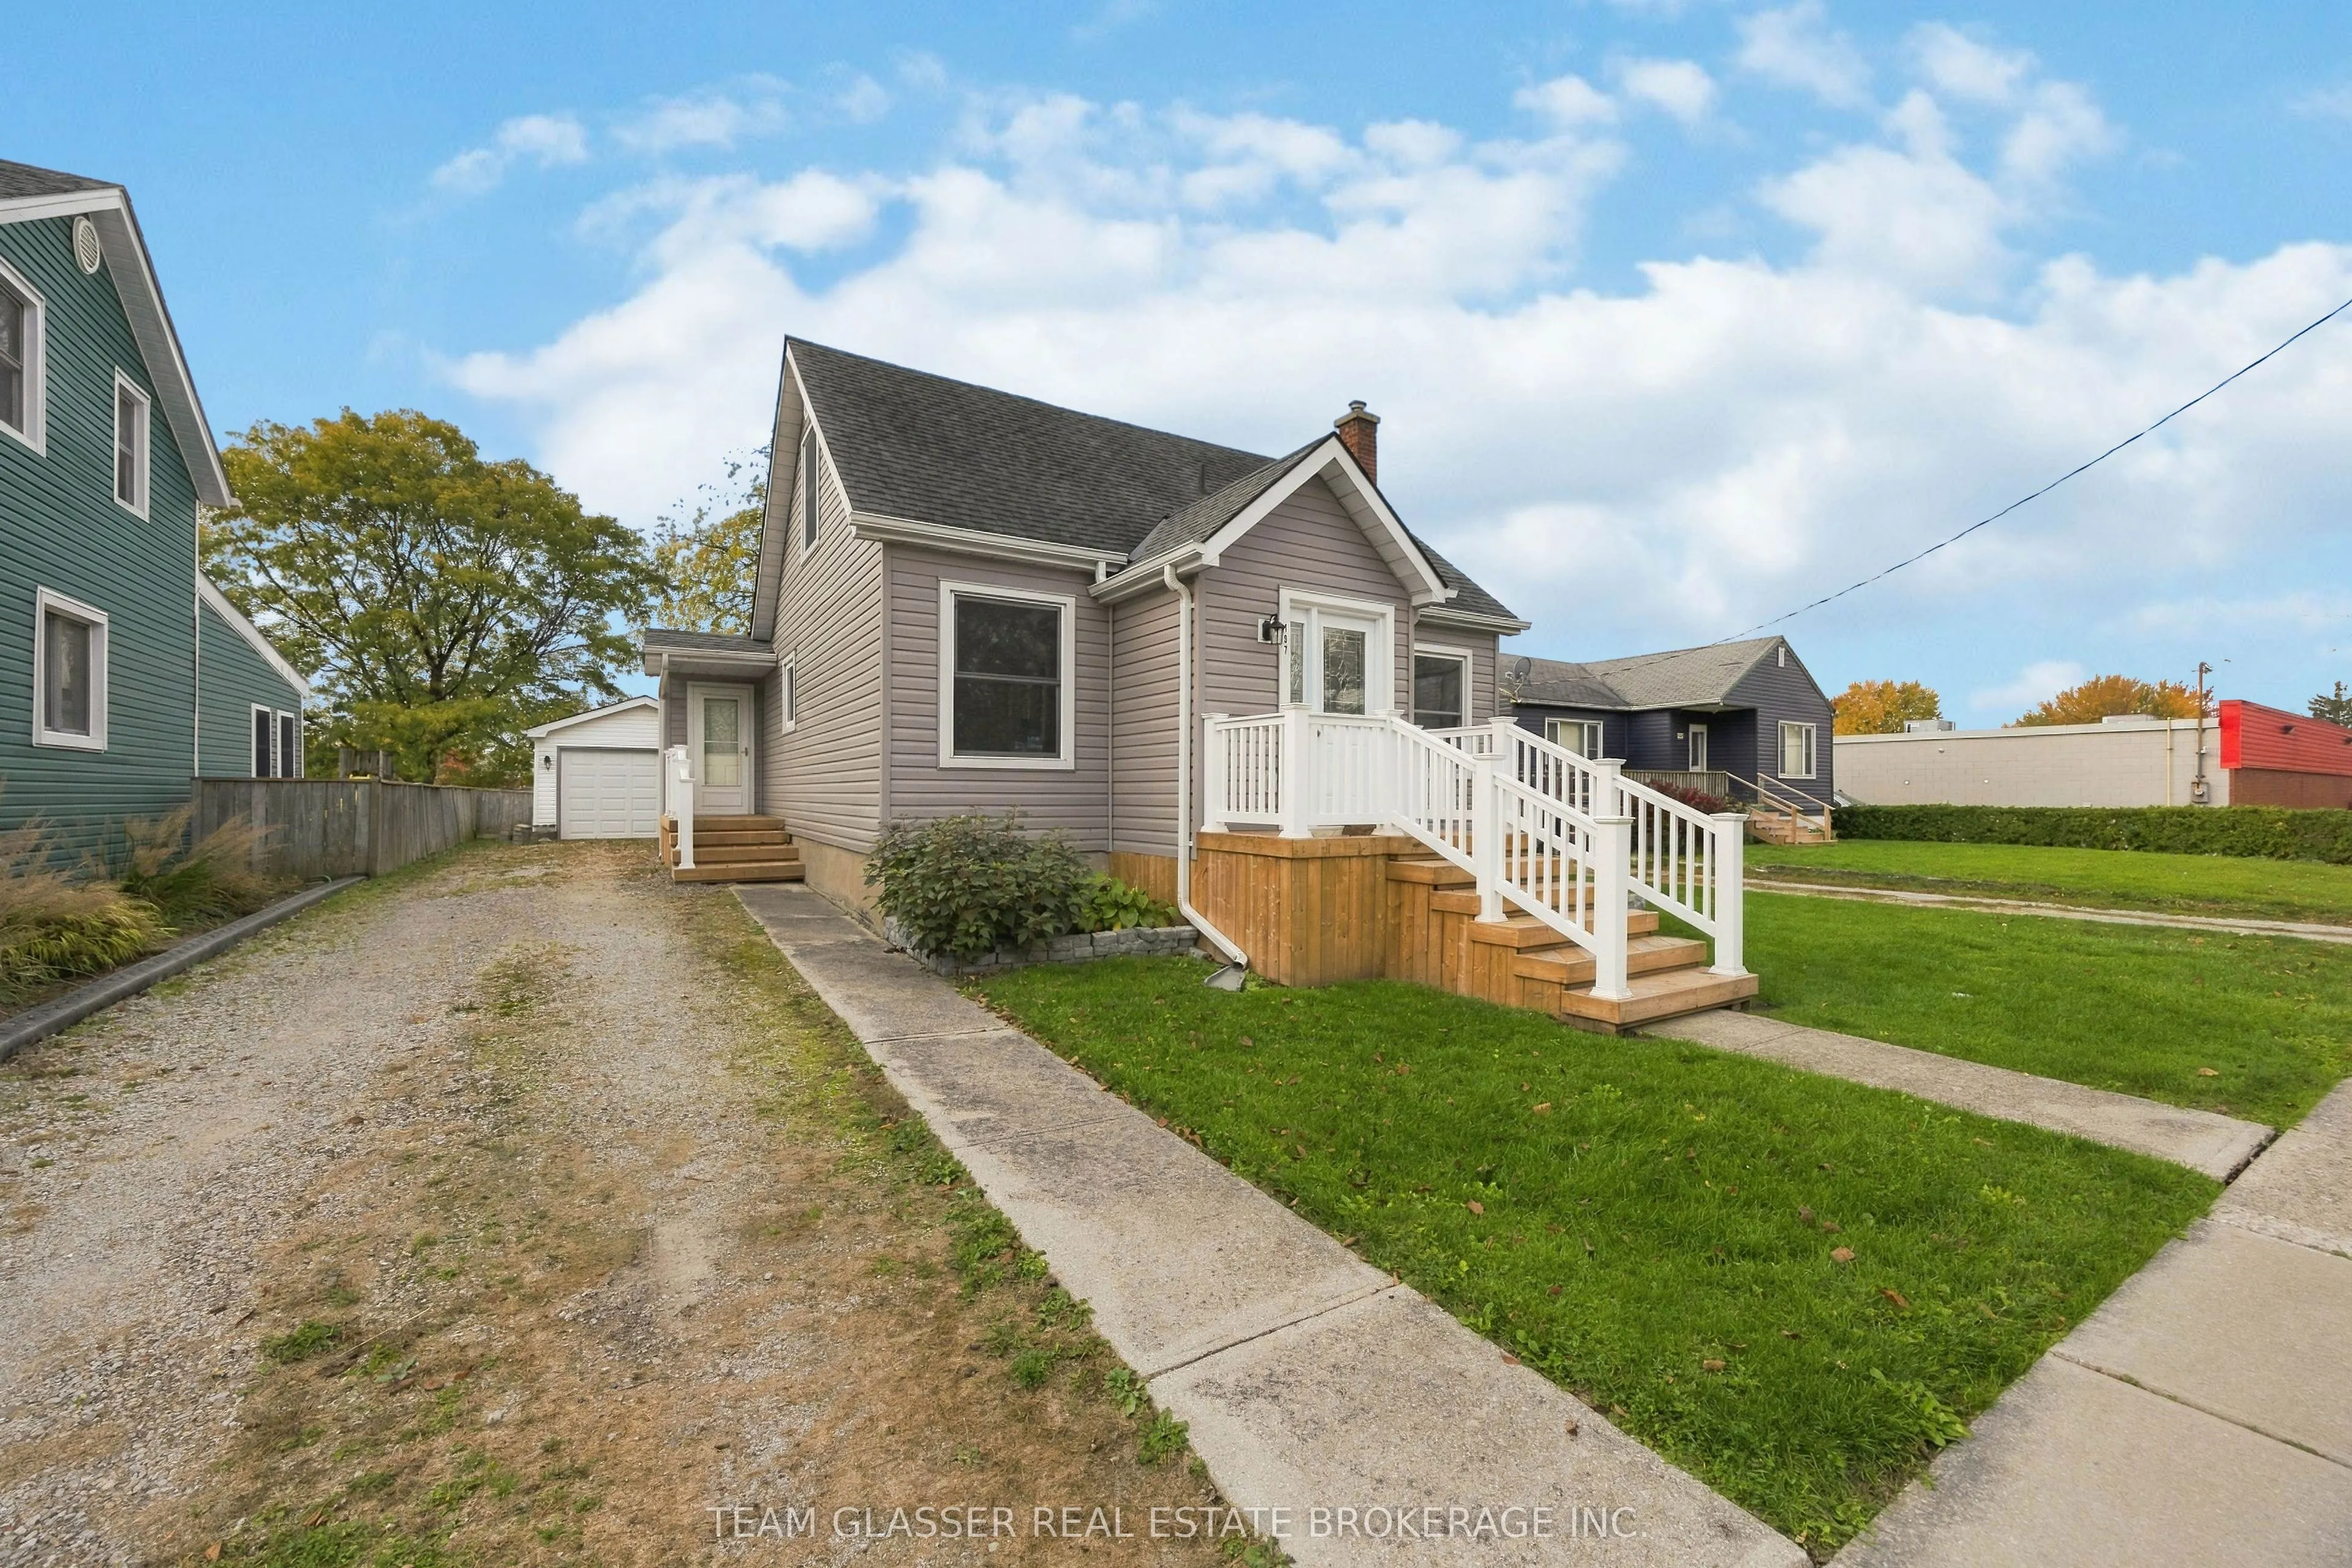
Discover the perfect blend of comfort, space, and value in this beautifully updated 3-bedroom, 2-bathroom home in Corunna. Larger than your typical 1.5-storey, this inviting property offers a bright, open-concept living and dining area, a functional galley-style kitchen, and an additional family roo...m complete with a cozy gas fireplace, providing plenty of space for relaxing and entertaining. Step outside to enjoy the impressive 180-foot-deep, fully fenced backyard, featuring an oversized deck with pergola, perfect for summer gatherings, outdoor dining, and quiet evenings. The natural gas BBQ hookup adds convenience for outdoor cooking enthusiasts. Car enthusiasts, hobbyists, and those needing extra storage will appreciate the exceptional detached double-deep garage, fully insulated with electrical service and a furnace, an ideal space for a workshop, home projects, or the ultimate man cave. Numerous updates offer added peace of mind, including roof shingles (2017), newer vinyl windows, updated siding, eaves and soffits, fresh paint, and updated flooring throughout. Along with, like new appliances to complete this affordable, turnkey package. Conveniently located close to local amenities, this charming home is an excellent opportunity for first-time buyers, downsizers, or anyone seeking a move-in-ready property with an exceptional backyard and versatile garage space .A fantastic opportunity to enjoy comfortable living, thoughtful updates, and room to make it your own-welcome home to Corunna!
Full Property Details
Interior
Bedrooms
3
Total Bedrooms
3
Washrooms
2
Square Footage
1100-1500 sqft
Basement
Unfinished
Heating Source
Gas
Heating Fuel
Forced Air
Air Conditioning
Central Air
Family Room
Yes
Kitchens
1
Total Kitchens
1
Fireplace Features
Yes
Bedrooms
3
Total Bedrooms
3
Washrooms
2
Square Footage
1100-1500 sqft
Basement
Unfinished
Heating Source
Gas
Heating Fuel
Forced Air
Air Conditioning
Central Air
Family Room
Yes
Kitchens
1
Total Kitchens
1
Fireplace Features
Yes
Exterior
Depth
56.11
Front
183.2
Lot Size
183 x 56.11 ft
Pool
None
Parking Spaces
1
Total Parking Spaces
5.00
Parking Description
Detached
Garage Spaces
4
Depth
56.11
Front
183.2
Lot Size
183 x 56.11 ft
Pool
None
Parking Spaces
1
Total Parking Spaces
5.00
Parking Description
Detached
Garage Spaces
4
Building Description
Style
2-Storey
Home Type
House
Subtype
Detached
Property Orientation
South
Exterior Finish
Vinyl Siding,Aluminum Siding
Sewers
Other
Water Supply
Municipal
Possession Date
No Data
Style
2-Storey
Home Type
House
Subtype
Detached
Property Orientation
South
Exterior Finish
Vinyl Siding,Aluminum Siding
Sewers
Other
Water Supply
Municipal
Possession Date
No Data
Community
Community
St. Clair
Community
St. Clair
Taxes & Fees
Taxes
$2,520 /yr
Tax Year
2025
Occupancy
Vacant
Taxes
$2,520 /yr
Tax Year
2025
Occupancy
Vacant
Room Types
Bedroom
-
Dimensions 12.4 x 8.1 feet
100.44 sqft
Bedroom 2
-
Dimensions 14.01 x 9.09 feet
127.35 sqft
Bedroom 3
-
Dimensions 14.01 x 10.2 feet
142.9 sqft
Dining Room
-
Dimensions 10.89 x 10.01 feet
109.01 sqft
Family Room
-
Dimensions 25 x 11.61 feet
290.25 sqft
Kitchen
-
Dimensions 12.5 x 8.01 feet
100.12 sqft
Living Room
-
Dimensions 14.3 x 10.01 feet
143.14 sqft
Similar Properties(No results)
Mortgage Calculator
Calculate your estimated monthly mortgage payment
Price
$375,000
$
%
%
Total cost of mortgage
$0
Monthly payment
By clicking Save, we will calculate your estimated mortgage for all properties using the saved values (down payment percentage, interest rate, and amortization).
The accuracy and applicability of this calculator are not guaranteed.