
46
$629,900 Sale
Listed 22 hours ago
147 OXFORD STREET W
· 2
· 3.0
· 2
· 1500 - 2000
Key Facts
Key facts for 147 OXFORD STREET W
Property Type
Townhome
Parking
Garage: Yes, 2 parking
MLS #
X14122670
Size
1500 - 2000 sqft
Basement
Finished, Full (Finished)
Listed on
-
Lot size
-
Tax
-
Days on Market
-
Year Built
-
Maintenance Fee
-

Description
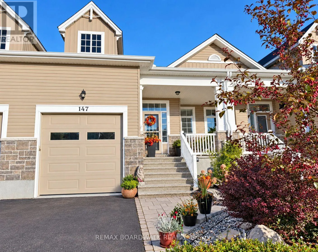
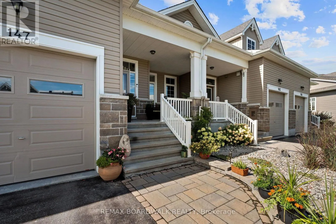
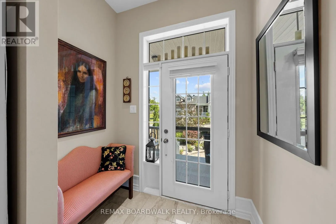
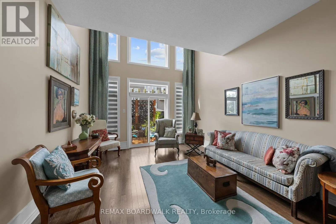
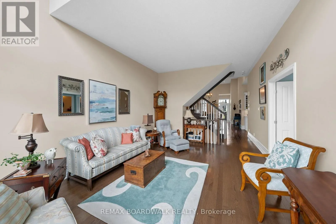
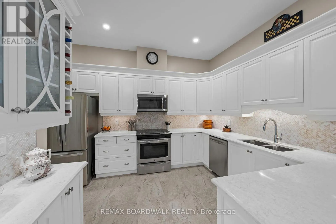
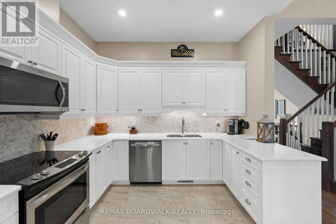
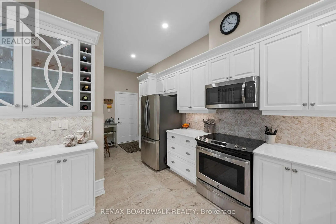
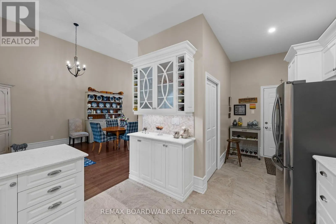
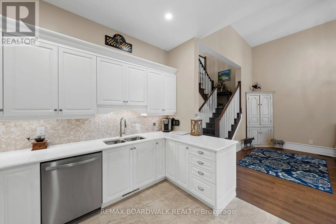
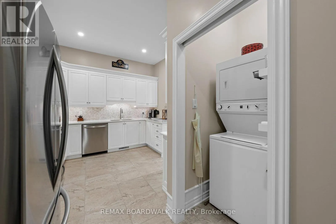
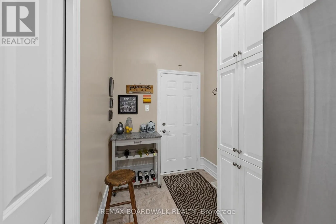
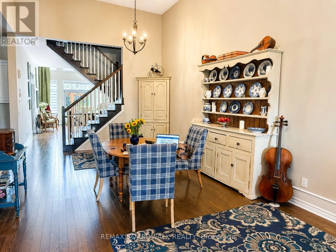
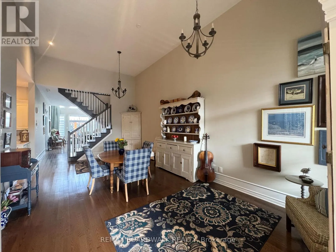
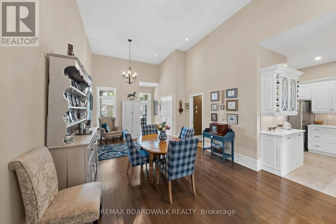
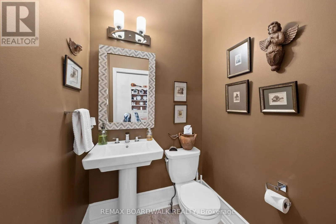
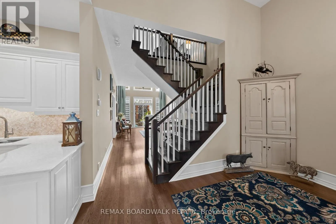
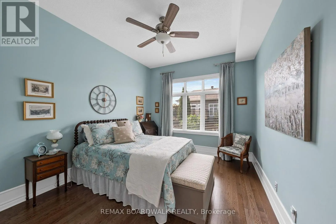
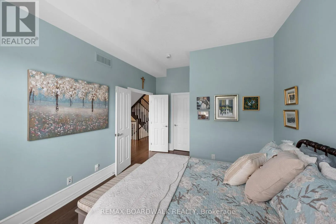
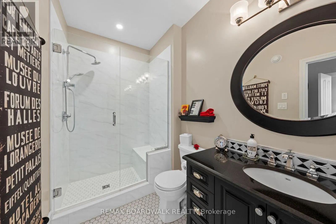
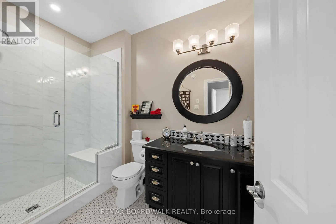
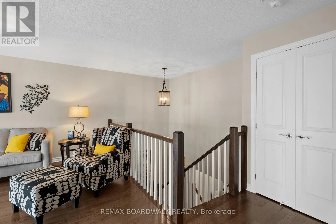
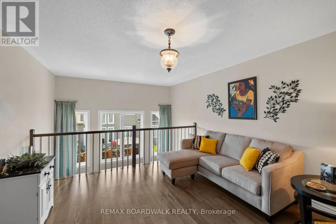
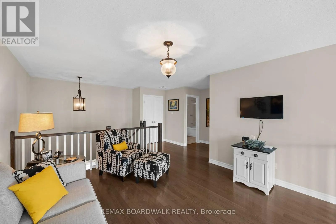
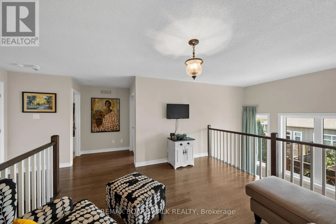
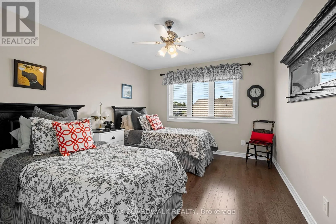
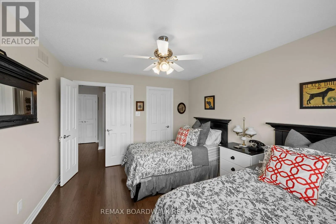
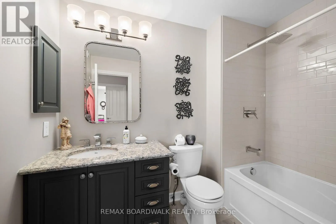
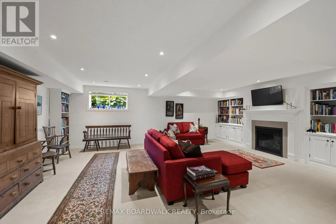
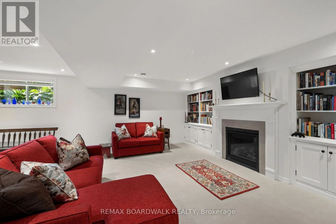
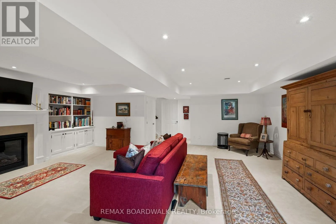
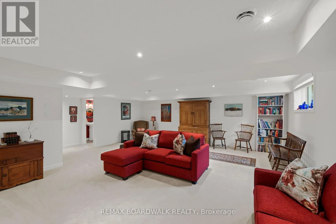
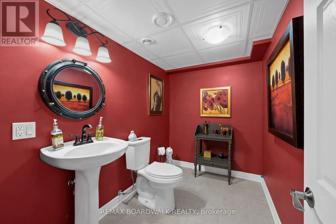
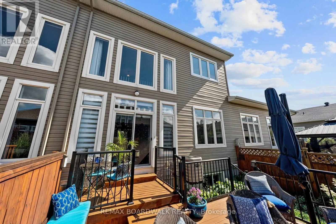
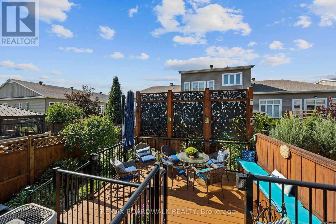
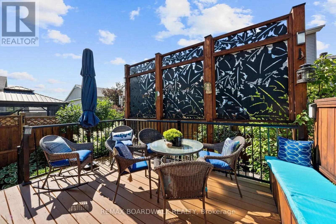
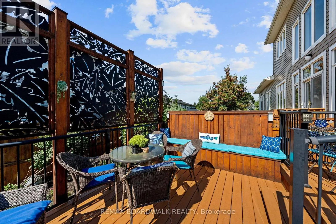
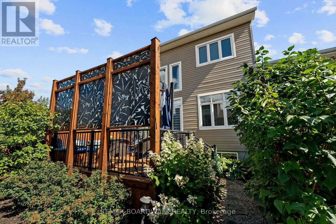
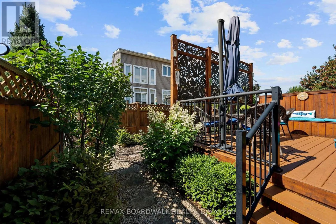
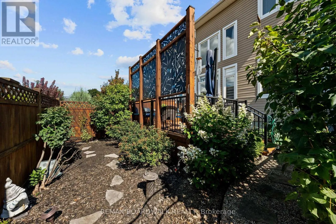
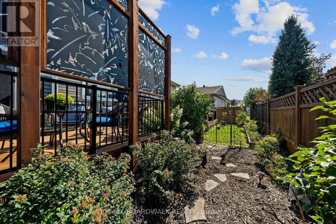
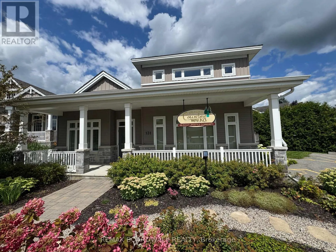
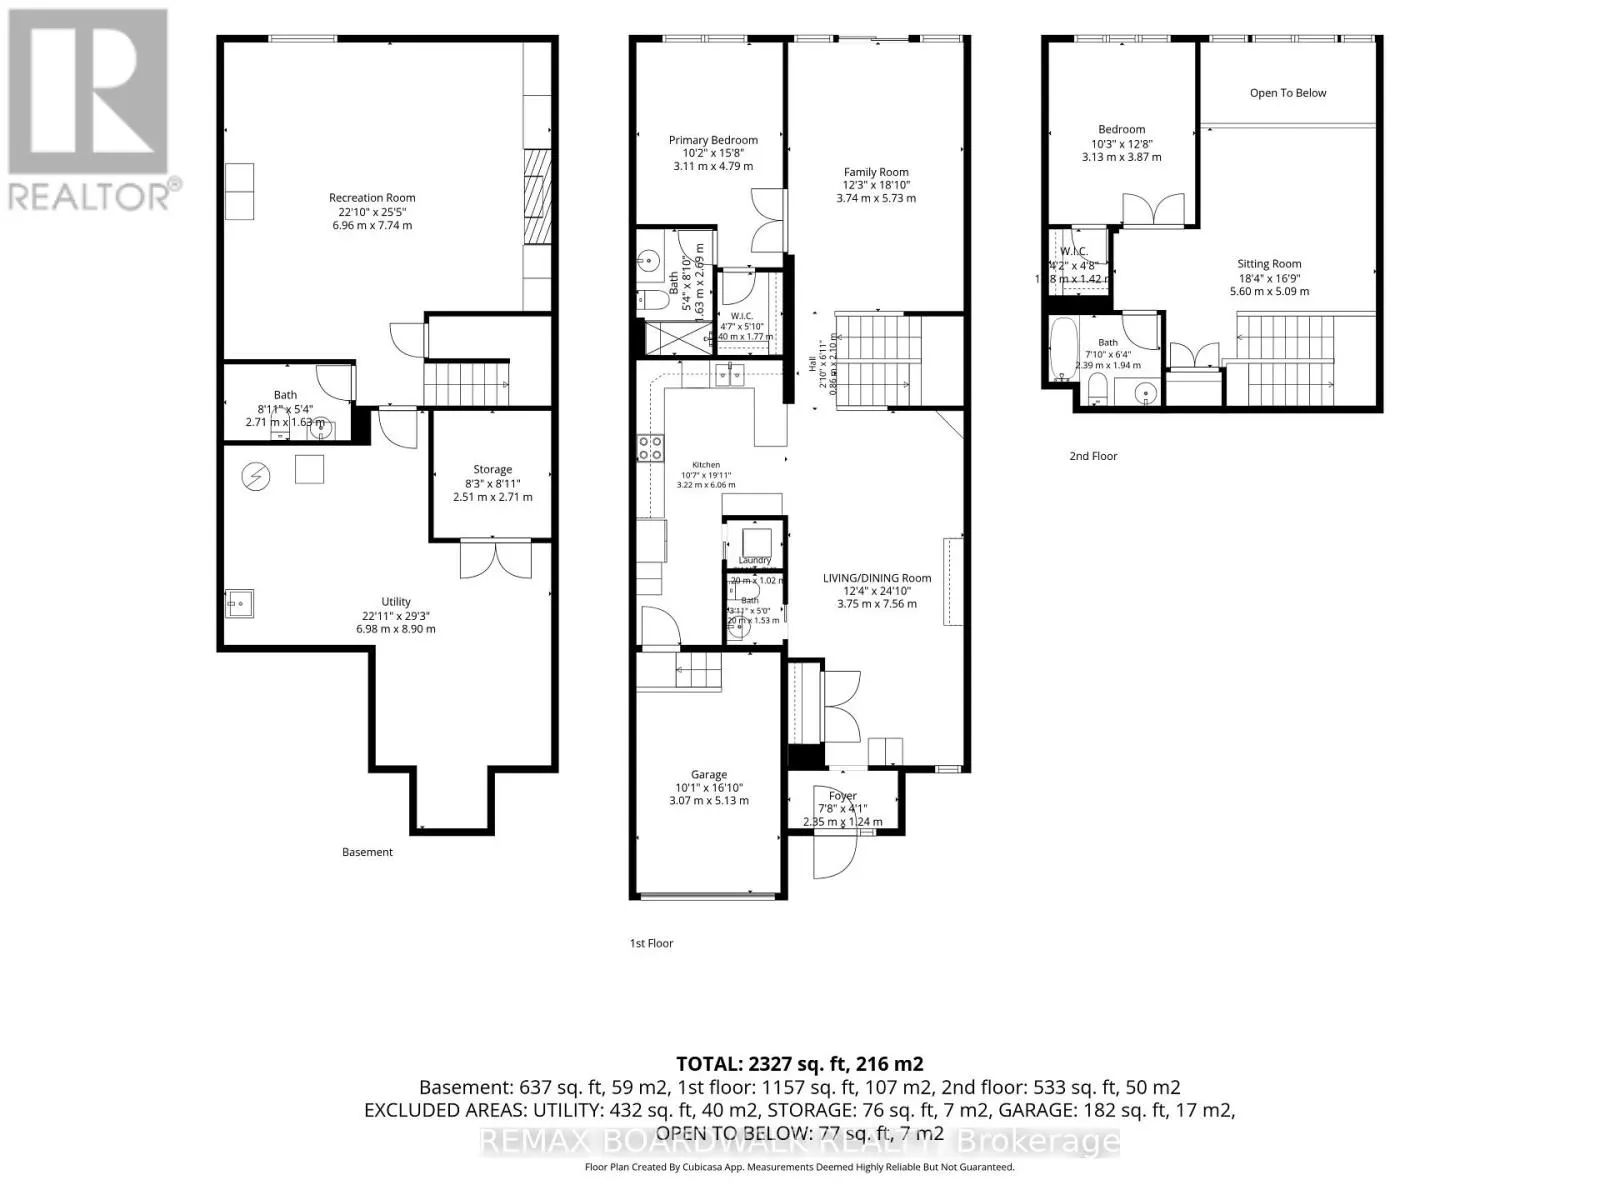
Enjoy generous living space with the ease of townhome living at 147 Oxford Street West in Kemptville's sought-after Country Walk adult-style community. Built by Urbandale, this thoughtfully re-designed (through the Builder) executive townhome offers over 1,741 sq. ft. (as per the builder details) ab...ove grade, plus a professionally finished lower level. This home has 2 bedrooms, a spacious loft, 4 bathrooms including 2 full bathrooms and 2 half bathrooms. Soaring ceilings in the dining room which creates an impressive setting for entertaining, while the custom-designed kitchen makes everyday meals and special gatherings equally enjoyable. The bright living room features 2 storey windows to include the loft area, with an opening to a private, landscaped backyard and deck. The main-floor primary bedroom offers a walk-in closet and a thoughtfully designed ensuite with a walk-in shower. Main-floor laundry and inside access to the garage add everyday convenience. Upstairs, the airy loft provides flexible space for a home office, reading area or hobbies, complemented by a second bedroom and full bathroom, a welcoming retreat for overnight guests. The professionally finished lower level offers even more room to relax and entertain, featuring a gas fireplace framed by built-in shelving. A half bathroom, and additional generous craft/workshop area, with a separate storage area and furnace room. The furnace which has been maintained yearly. Enjoy access to the community's private clubhouse and a walkable location close to Kemptville's restaurants, patios, shops, parks and trails. A wonderful opportunity to simplify your lifestyle while keeping the space you love. Community Clubhouse, 1/69th part ownership on Title. $300/yr Fee. Snow Removal has been paid for the 2026/2027 season. (id:10452)
Room Types
Bathroom
-
Dimensions 2.39 m x 1.94 m
49.91 sqft
Bathroom
-
Dimensions 2.71 m x 1.63 m
47.55 sqft
Bedroom 2
-
Dimensions 3.87 m x 3.87 m
161.21 sqft
Similar Properties (No results)
Listing courtesy of: REMAX BOARDWALK REALTY
This REALTOR.ca listing content is owned and licensed by REALTOR® members of The Canadian Real Estate Association.