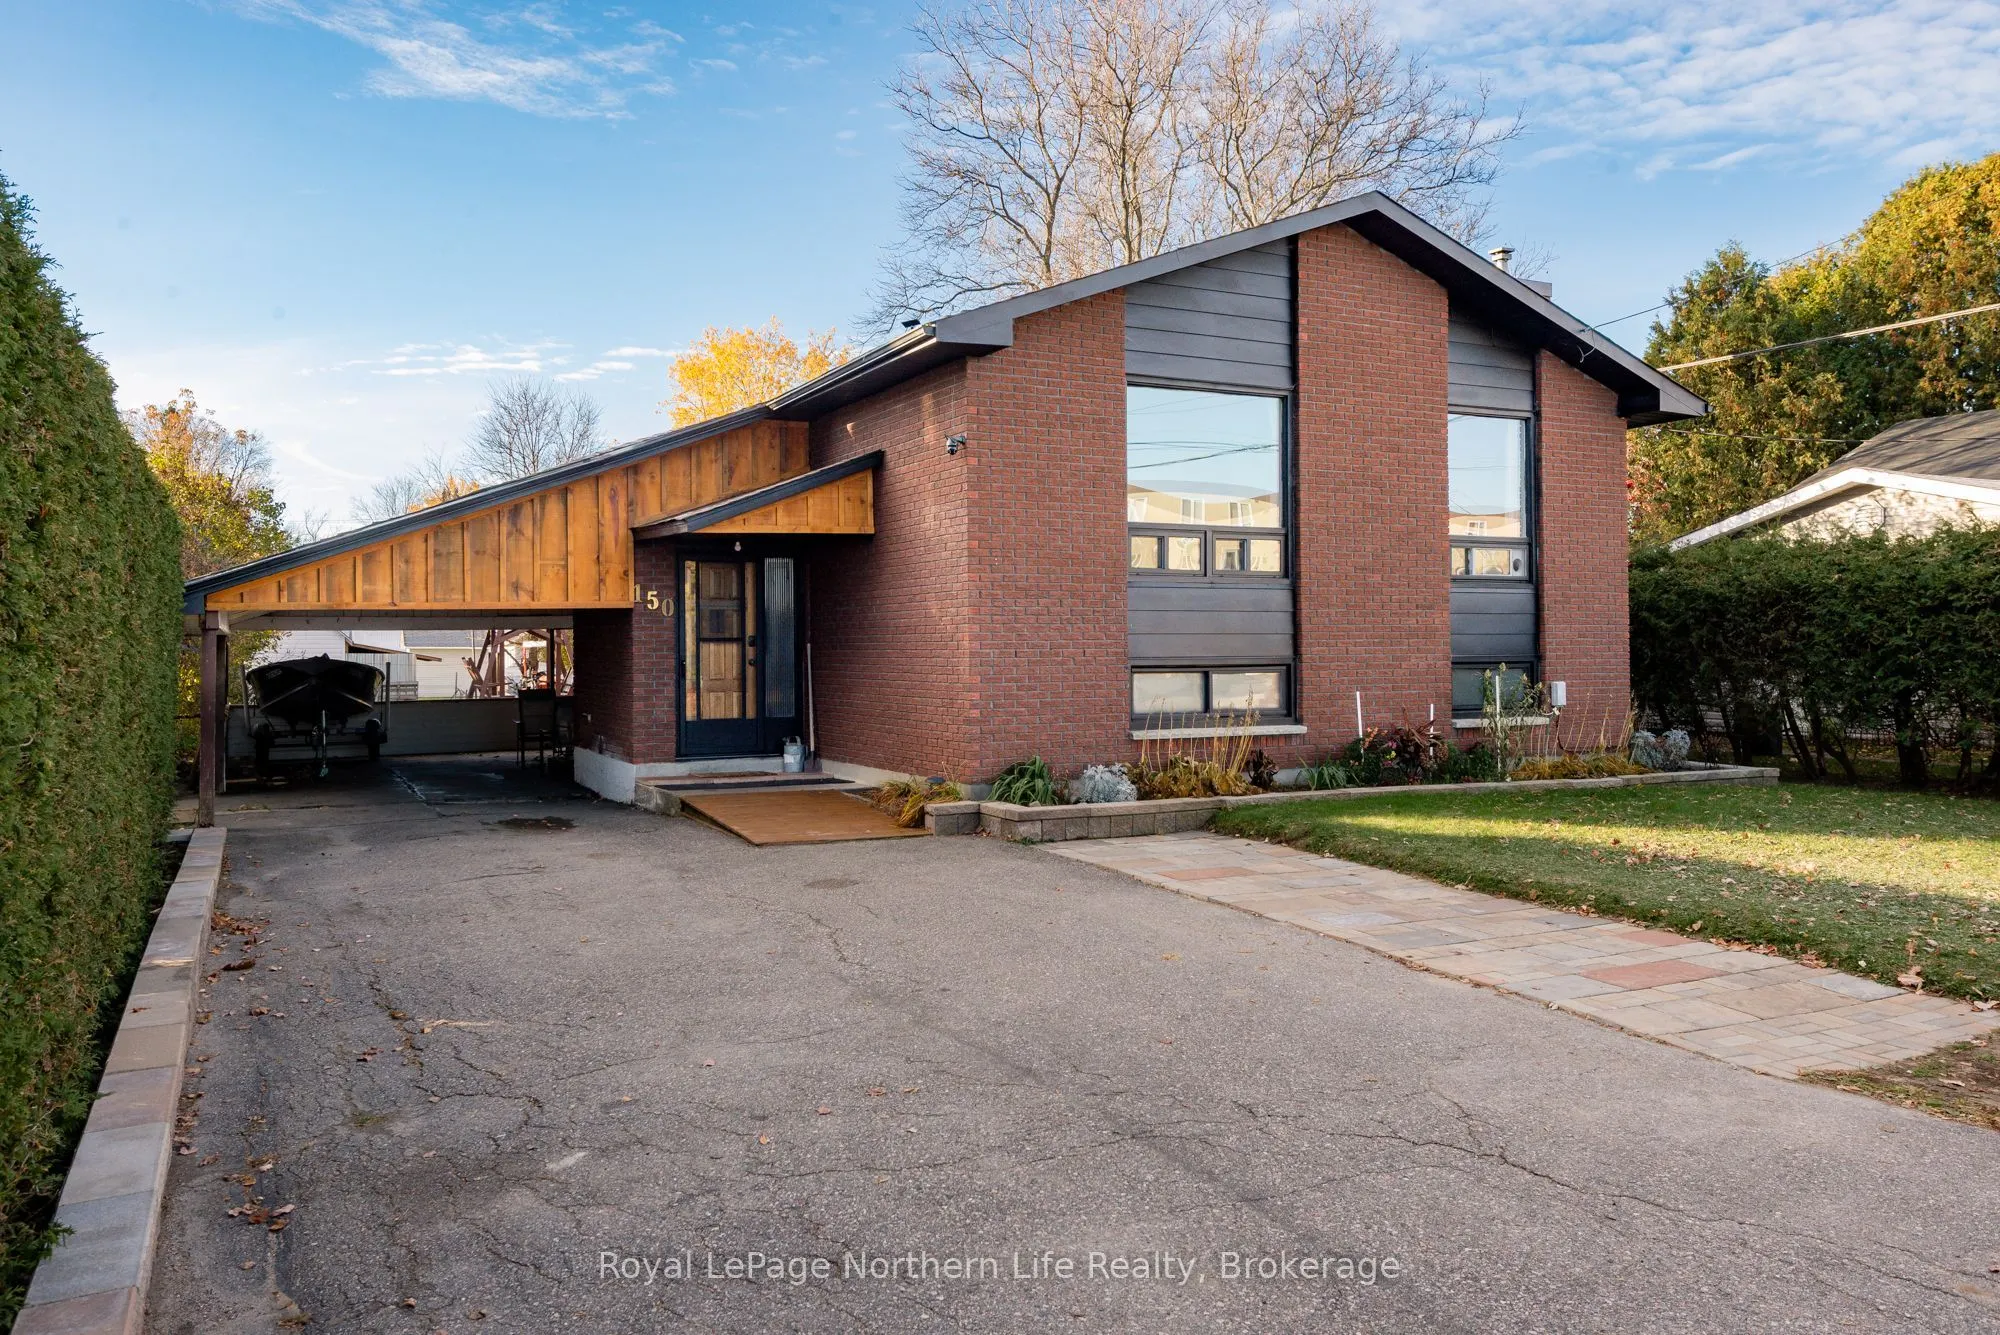
Welcome to 150 William Street! Located in the beautiful town of Sturgeon Falls, this 5 bedroom 2 bath home is ready for its new owners. This meticulously maintained side-split home offers plenty of space and versatility, boosting over 2000sqft of space. Upon entering, you're greeted by a bright and ...spacious entryway that leads into the main floor. This level features an open concept floor plan with generously sized living and dining room, three bedrooms and a 4 pc bathroom. The lower level offers even more living space with a large cozy rec room, complete with a gas fireplace. Two additional bedrooms complete the basement with a second 4 pc bathroom. With its own private and separate entrance, the lower level offers excellent potential for a granny suite or multi-generational living. Outside, enjoy a spacious backyard with a convenient storage shed. With its functional layout, flexible living spaces, and pride of ownership throughout, this home has plenty to offer!
Full Property Details
Interior
Bedrooms
3
Bedrooms Plus
2
Total Bedrooms
5
Washrooms
2
Square Footage
1100-1500 sqft
Basement
Finished with Walk-Out,Separate Entrance,Finished
Heating Source
Electric
Heating Fuel
Baseboard
Air Conditioning
None
Family Room
Yes
Kitchens
1
Total Kitchens
1
Fireplace Features
Yes
Bedrooms
3
Bedrooms Plus
2
Total Bedrooms
5
Washrooms
2
Square Footage
1100-1500 sqft
Basement
Finished with Walk-Out,Separate Entrance,Finished
Heating Source
Electric
Heating Fuel
Baseboard
Air Conditioning
None
Family Room
Yes
Kitchens
1
Total Kitchens
1
Fireplace Features
Yes
Exterior
Depth
132.0
Front
56.0
Driveway
Private Double
Lot Size
56 x 132.0 ft
Pool
None
Waterfront
None
Parking Spaces
3
Total Parking Spaces
3.00
Parking Description
Carport
Garage Spaces
0
Zoning
R2
Depth
132.0
Front
56.0
Driveway
Private Double
Lot Size
56 x 132.0 ft
Pool
None
Waterfront
None
Parking Spaces
3
Total Parking Spaces
3.00
Parking Description
Carport
Garage Spaces
0
Zoning
R2
Building Description
Style
Sidesplit
Home Type
House
Subtype
Detached
Year Built
31-50
Property Orientation
South
Exterior Finish
Brick
Sewers
Sewer
Water Supply
Municipal
Possession Date
No Data
Style
Sidesplit
Home Type
House
Subtype
Detached
Year Built
31-50
Property Orientation
South
Exterior Finish
Brick
Sewers
Sewer
Water Supply
Municipal
Possession Date
No Data
Community
Community
Sturgeon Falls
Community
Sturgeon Falls
Taxes & Fees
Taxes
$2,638 /yr
Tax Year
2026
Occupancy
Owner
Taxes
$2,638 /yr
Tax Year
2026
Occupancy
Owner
Room Types
Bathroom
4 Pc Bath
Dimensions 11.25 x 3.74 feet
42.08 sqft
Bedroom 2
-
Dimensions 10.73 x 11.65 feet
125 sqft
Bedroom 3
-
Dimensions 8.01 x 9.74 feet
78.02 sqft
Bedroom 4
-
Dimensions 10.07 x 13.39 feet
134.84 sqft
Dining Room
-
Dimensions 8.99 x 11.98 feet
107.7 sqft
Kitchen
-
Dimensions 9.97 x 11.48 feet
114.46 sqft
Laundry
-
Dimensions 9.97 x 11.38 feet
113.46 sqft
Living Room
-
Dimensions 12.83 x 13.98 feet
179.36 sqft
Other
-
Dimensions 7.78 x 8.07 feet
62.78 sqft
Other
-
Dimensions 7.97 x 9.65 feet
76.91 sqft
Primary Bedroom
-
Dimensions 11.65 x 13.16 feet
153.31 sqft
Recreation
-
Dimensions 11.32 x 23 feet
260.36 sqft
Similar Properties(No results)
Mortgage Calculator
Calculate your estimated monthly mortgage payment
Price
$439,900
$
%
%
Total cost of mortgage
$0
Monthly payment
By clicking Save, we will calculate your estimated mortgage for all properties using the saved values (down payment percentage, interest rate, and amortization).
The accuracy and applicability of this calculator are not guaranteed.