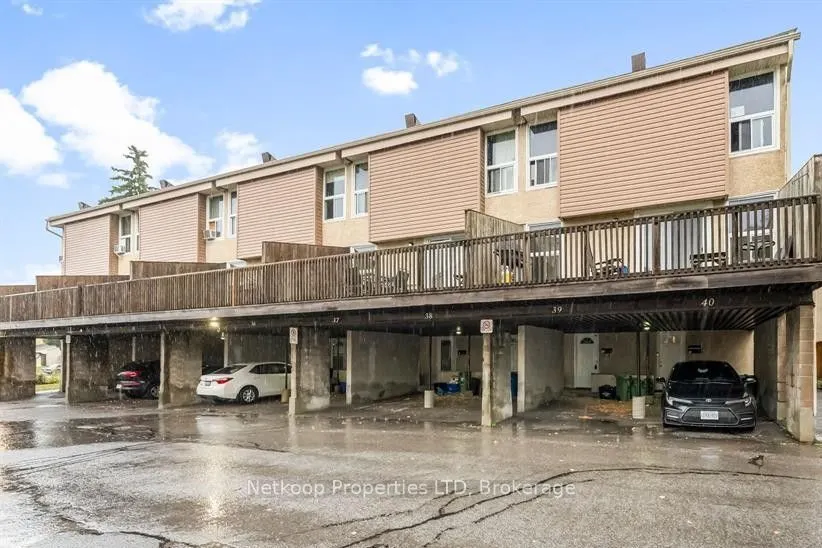
Opportunity awaits with this three-bedroom, two-bathroom bank townhome featuring individual covered parking area and balcony. Offering excellent potential for investors, renovators or buyers looking to build equity, this property is ready for your vision and improvements. The layout provides a solid... starting point to create a comfortable home or explore its income potential. Property is being sold "as is, where is." Buyers are advised to review all disclosures and complete their own due diligence.
Full Property Details
Interior
Bedrooms
2
Bedrooms Plus
1
Total Bedrooms
3
Washrooms
2
Square Footage
1200-1399 sqft
Basement
Full
Heating Source
Electric
Heating Fuel
Baseboard
Air Conditioning
None
Family Room
No
Kitchens
1
Total Kitchens
1
Fireplace Features
No
Bedrooms
2
Bedrooms Plus
1
Total Bedrooms
3
Washrooms
2
Square Footage
1200-1399 sqft
Basement
Full
Heating Source
Electric
Heating Fuel
Baseboard
Air Conditioning
None
Family Room
No
Kitchens
1
Total Kitchens
1
Fireplace Features
No
Exterior
Parking Spaces
1
Total Parking Spaces
1.00
Garage Spaces
1
Balcony
Open
Parking Spaces
1
Total Parking Spaces
1.00
Garage Spaces
1
Balcony
Open
Building Description
Style
Stacked Townhouse
Home Type
Condo
Subtype
Condo Townhouse
Property Orientation
South
Exterior Finish
Stucco (Plaster),Other
Possession Date
No Data
Locker
None
Style
Stacked Townhouse
Home Type
Condo
Subtype
Condo Townhouse
Property Orientation
South
Exterior Finish
Stucco (Plaster),Other
Possession Date
No Data
Locker
None
Community
Community
Hunt Club
Community
Hunt Club
Taxes & Fees
Taxes
$2,493 /yr
Tax Year
2025
Occupancy
Vacant
Maintenance Fee
$704.90/mo
Water
Included
Building Insurance
Included
Taxes
$2,493 /yr
Tax Year
2025
Occupancy
Vacant
Maintenance Fee
$704.90/mo
Water
Included
Building Insurance
Included
Other
Pets
Yes-with Restrictions
Pets
Yes-with Restrictions
Room Types
Bathroom
-
Dimensions 4.89 x 8.62 feet
42.15 sqft
Bedroom
-
Dimensions 10.66 x 14.95 feet
159.37 sqft
Bedroom 2
-
Dimensions 8.23 x 13.96 feet
114.89 sqft
Bedroom 3
-
Dimensions 13.84 x 10.6 feet
146.7 sqft
Dining Room
-
Dimensions 8.4 x 12.34 feet
103.66 sqft
Kitchen
-
Dimensions 10.17 x 8.27 feet
84.11 sqft
Laundry
-
Dimensions - feet
0 sqft
Living Room
-
Dimensions 16.03 x 9.84 feet
157.74 sqft
Similar Properties(No results)
Mortgage Calculator
Calculate your estimated monthly mortgage payment
Price
$250,000
$
%
%
Total cost of mortgage
$0
Monthly payment
By clicking Save, we will calculate your estimated mortgage for all properties using the saved values (down payment percentage, interest rate, and amortization).
The accuracy and applicability of this calculator are not guaranteed.