
29
$299,900 Sale
Listed 1 day
51 DREWRY DRIVE
· 2
· 1.0
· 2
· 700 - 1100
Key Facts
Key facts for 51 DREWRY DRIVE
Property Type
House
Parking
Garage: No, 2 parking
MLS #
X14120676
Size
700 - 1100 sqft
Basement
Unfinished, N/A (Unfinished)
Listed on
-
Lot size
-
Tax
-
Days on Market
-
Year Built
-
Maintenance Fee
-

Description
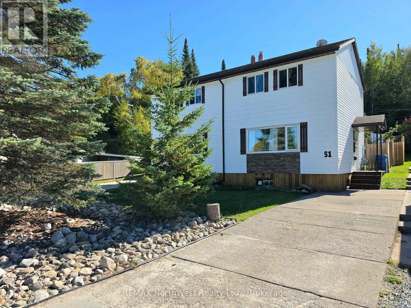
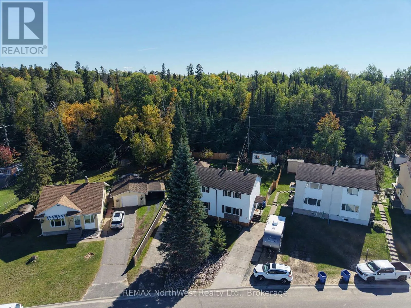
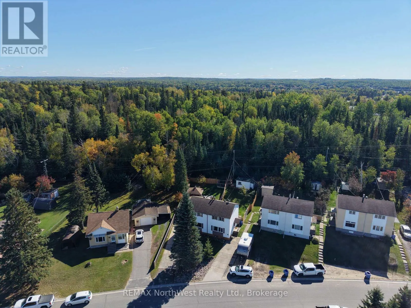
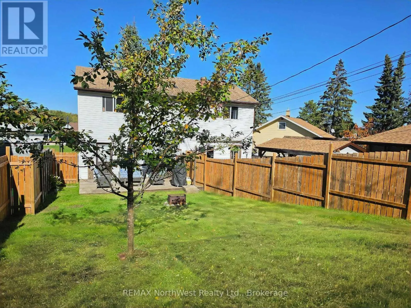
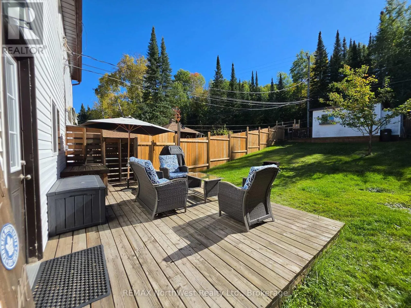
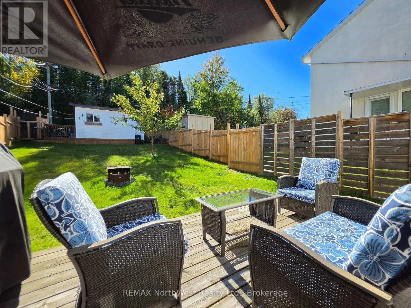
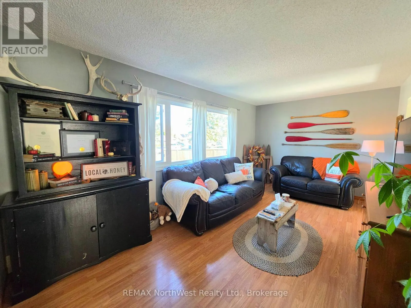
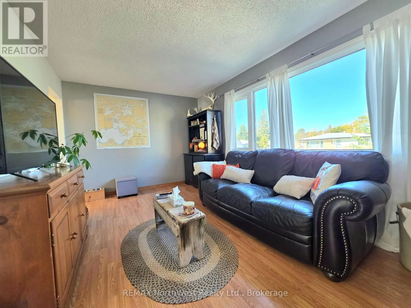
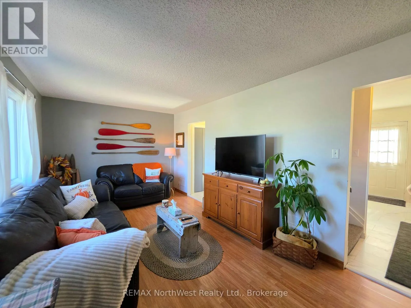
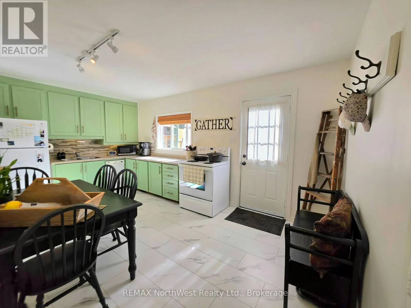
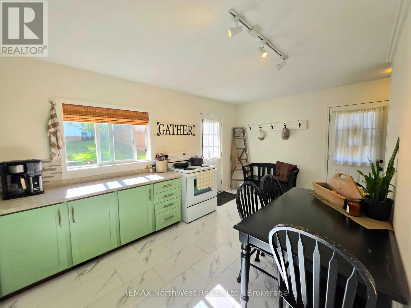
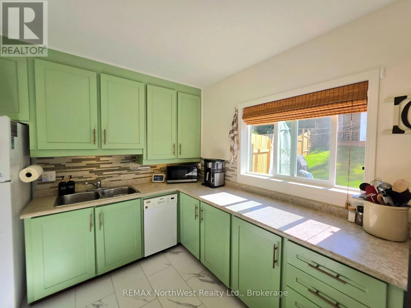
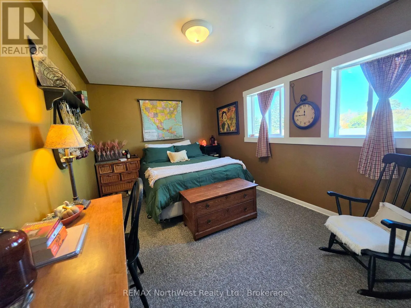
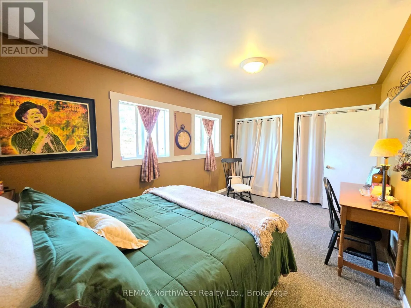
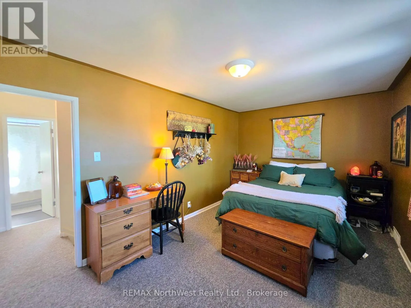
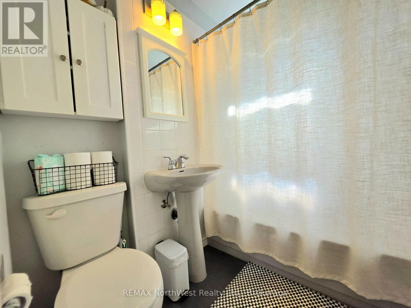
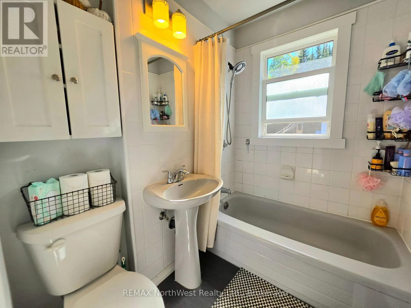
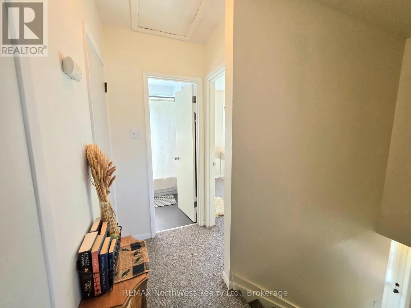
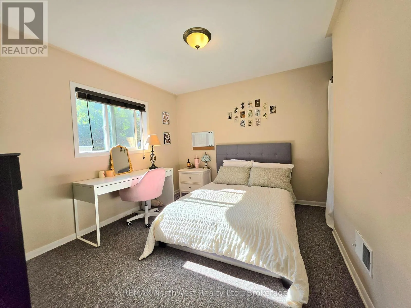
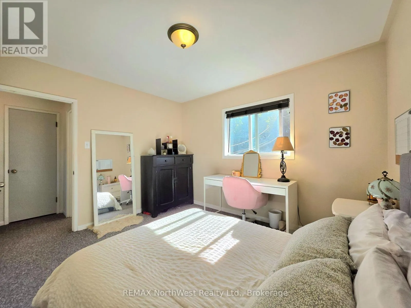
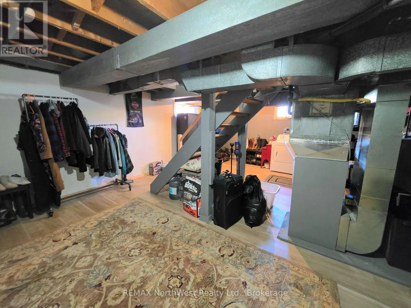
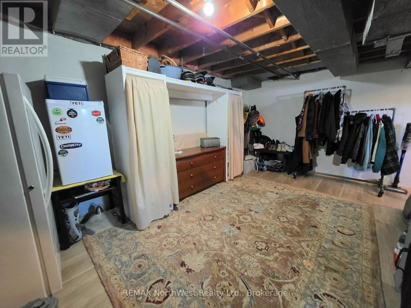
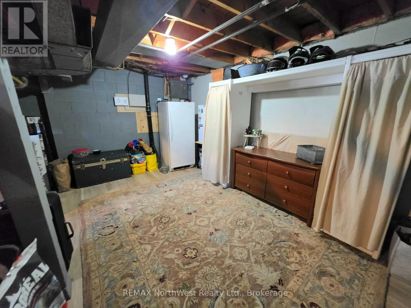
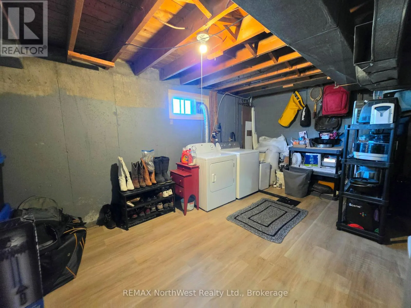
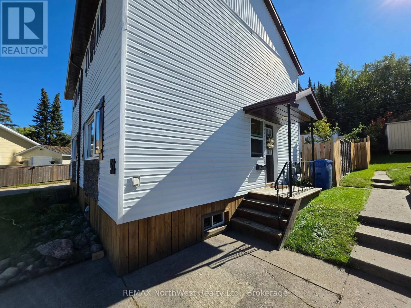
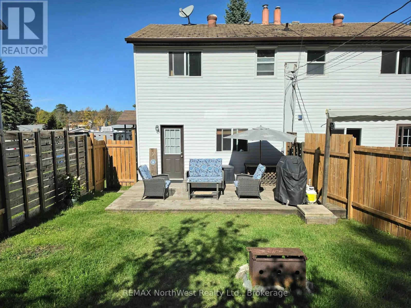
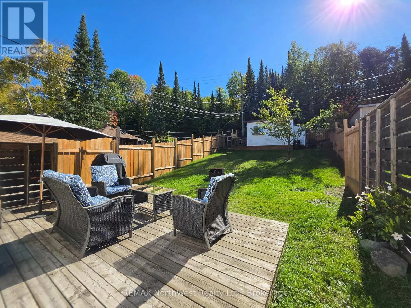
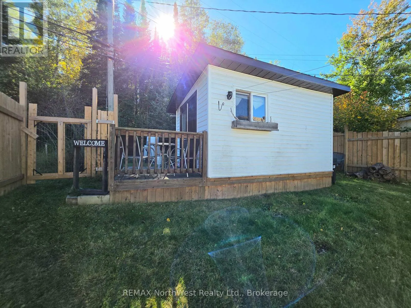
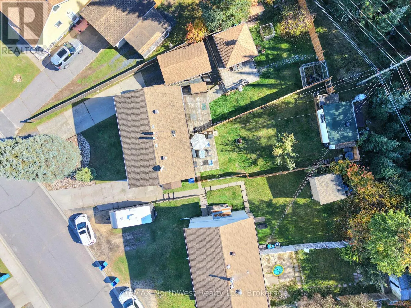
Here is a beautifully updated home in a great neighbourhood with plenty of outdoor space to enjoy! Situated in the popular Valley Drive neighbourhood, this two-bedroom semi-detached home offers a practical layout with the added benefit of a private backyard bordered by mature trees and natural green... space. The neighbourhood is a big part of the appeal, with an extensive network of walking trails, Garrow Park and Beach, Rabbit Lake, schools, the Sportsplex and soccer fields all within walking distance. Inside, the home offers approximately 900 sq. ft. of living space with a bright and spacious living room and an updated eat-in kitchen with access to the rear deck. Upstairs are two generous bedrooms and a full four-piece bathroom. The unfinished basement provides additional space for laundry, storage and plenty of flexibility for whatever your future use may be. Outside, the wooded backdrop adds a nice sense of privacy, while a wired workshop provides extra room for hobbies, projects or storage. Open House is scheduled for Saturday October 31st 10:30am - 12pm. (id:10452)
Room Types
Bedroom 2
-
Dimensions 3.53 m x 3 m
113.99 sqft
Kitchen
-
Dimensions 5.33 m x 3.05 m
174.98 sqft
Living room
-
Dimensions 5.33 m x 3.05 m
174.98 sqft
Similar Properties (No results)
Listing courtesy of: REMAX NorthWest Realty Ltd.
This REALTOR.ca listing content is owned and licensed by REALTOR® members of The Canadian Real Estate Association.