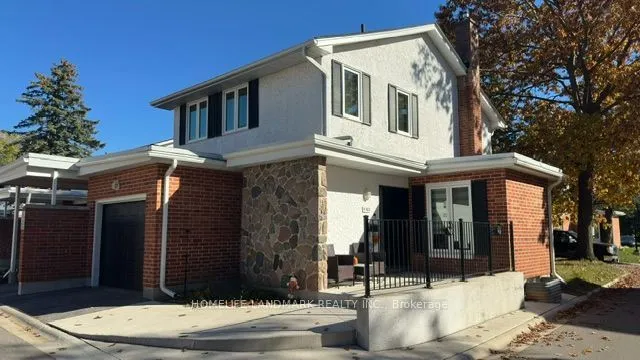
Welcome to this charming 3-bedroom condo townhouse in Waterloo's desirable Beechwood/University neighborhood! This home features a functional layout, laminate floor throughout, and a finished basement providing additional versatile living space. The spacious living room offers a walk-out to the back...yard, creating a seamless connection between indoor and outdoor living, perfect for enjoying fresh air, entertaining guests, or relaxing outdoors. An attached garage adds everyday convenience. Licensed as rental property, thousands spent for upgrade in compliance with city rental by-laws. Ideally located near the University of Waterloo and Wilfrid Laurier University, with easy access to public transit, shopping, and major amenities. A great opportunity for first-time homebuyers, families, and investors alike. Don't miss the opportunity to make this property your own!
Full Property Details
Interior
Bedrooms
3
Bedrooms Plus
1
Total Bedrooms
4
Washrooms
3
Square Footage
1200-1399 sqft
Basement
Finished
Heating Source
Gas
Heating Fuel
Forced Air
Air Conditioning
Central Air
Family Room
No
Kitchens
1
Total Kitchens
1
Fireplace Features
No
Bedrooms
3
Bedrooms Plus
1
Total Bedrooms
4
Washrooms
3
Square Footage
1200-1399 sqft
Basement
Finished
Heating Source
Gas
Heating Fuel
Forced Air
Air Conditioning
Central Air
Family Room
No
Kitchens
1
Total Kitchens
1
Fireplace Features
No
Exterior
Waterfront
None
Parking Spaces
1
Total Parking Spaces
1.00
Garage Spaces
1
Balcony
None
Waterfront
None
Parking Spaces
1
Total Parking Spaces
1.00
Garage Spaces
1
Balcony
None
Building Description
Style
2-Storey
Home Type
Condo
Subtype
Condo Townhouse
Property Orientation
East West
Exterior Finish
Brick
Possession Date
12/17/2026
Locker
None
Style
2-Storey
Home Type
Condo
Subtype
Condo Townhouse
Property Orientation
East West
Exterior Finish
Brick
Possession Date
12/17/2026
Locker
None
Taxes & Fees
Taxes
$3,537.68 /yr
Tax Year
2026
Occupancy
Owner
Maintenance Fee
$607.23/mo
Water
Included
Taxes
$3,537.68 /yr
Tax Year
2026
Occupancy
Owner
Maintenance Fee
$607.23/mo
Water
Included
Other
Pets
Yes-with Restrictions
Pets
Yes-with Restrictions
Room Types
Bedroom 2
Closet, Laminate
Dimensions 11.61 x 9.68 feet
112.38 sqft
Bedroom 3
Closet, Laminate
Dimensions 10.66 x 7.51 feet
80.06 sqft
Dining Room
Ceramic Floor, Large Window
Dimensions 1295.93 x 8.92 feet
11559.7 sqft
Kitchen
Ceramic Floor, Ceramic Backsplash
Dimensions 10.73 x 7.81 feet
83.8 sqft
Living Room
Laminate, Walk-Out
Dimensions 19.23 x 11.91 feet
229.03 sqft
Primary Bedroom
Walk-In Closet(s), Laminate
Dimensions 14.96 x 12.6 feet
188.5 sqft
Recreation
Walk-In Closet(s), Laminate
Dimensions 13.12 x 10.27 feet
134.74 sqft
Similar Properties(No results)
Mortgage Calculator
Calculate your estimated monthly mortgage payment
Price
$515,000
$
%
%
Total cost of mortgage
$0
Monthly payment
By clicking Save, we will calculate your estimated mortgage for all properties using the saved values (down payment percentage, interest rate, and amortization).
The accuracy and applicability of this calculator are not guaranteed.