Sign In or Create a Free Account to see full details of this property
Key Facts
Key facts for 6B Trowell Avenue
Property Type
House, 2-Storey
Parking
Built-In 1 garage, 1 parking
MLS #
W14148106
Size
1500-2000 sqft
Basement
Finished,Walk-Up
Listed on
2026-11-03
Lot size
17 x 139.7
Tax
$7,588.21 /yr
Days on Market
1
Approximate Age
6-15
Maintenance Fee
-
Description
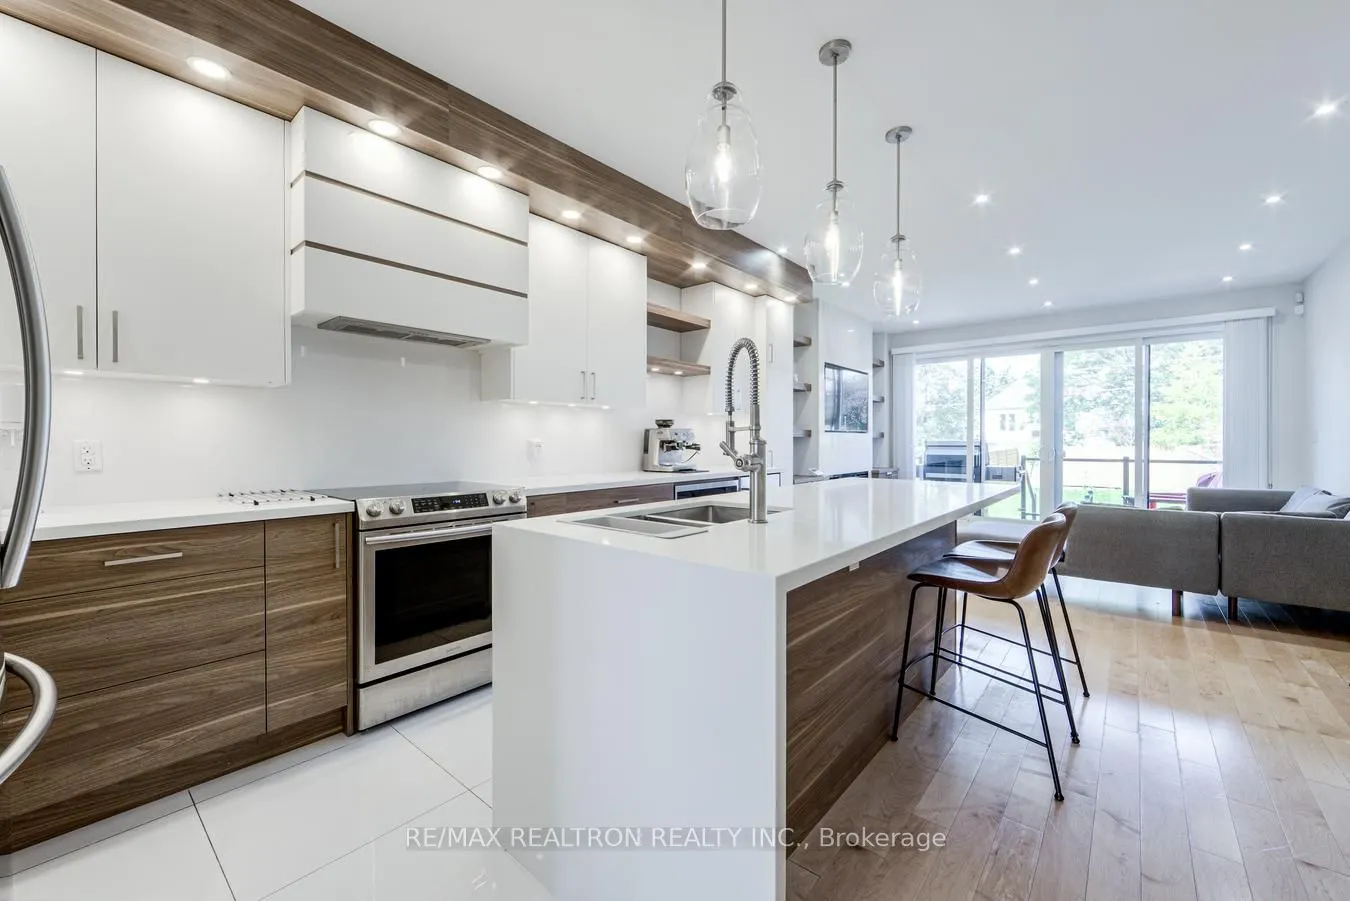
Modern Design. Family Living. 10 Minutes to Line 5. 6B Trowell Avenue, a striking contemporary home where sophisticated design meets comfortable family living. The open-concept main floor features hardwood flooring, high ceilings, contemporary finishes and a glass-railed staircase. At its heart is a... designer kitchen with an extended statement island, sleek cabinetry, expansive countertops, stainless steel appliances, pendant lighting and a beverage fridge, flowing into the family room with a linear fireplace and custom media wall. Step out to the rear deck and private fenced backyard, perfect for entertaining or relaxing. Upstairs, three well-proportioned bedrooms with hardwood flooring and two skylights; the spacious primary includes an ensuite. The fully finished lower level offers 9-ft ceilings and a walk-up to the backyard, ideal as a fourth bedroom, guest suite, rec room or home office. Built-in garage with direct interior access plus driveway parking. A 10-minute walk to Caledonia Station on the new Line 5 Eglinton: direct to Yonge-Eglinton, Line 1 at Cedarvale, and two stops to Mount Dennis for UP Express to Union (13 min) or Pearson (16 min). Caledonia GO (Barrie line) and the Line 5 extension to Renforth are under construction. Close to parks, schools and recreation. 3+1 bedrooms, 3.5 bathrooms and exceptional modern family living. Welcome home.
Centre Island, Stone Counters, Combined w/Great Rm
Dimensions 16.4 x 13.75 feet
225.5 sqft
Living Room
Hardwood Floor, Overlooks Frontyard, Large Window
Dimensions 28.54 x 12.47 feet
355.89 sqft
Primary Bedroom
5 Pc Ensuite, Hardwood Floor, B/I Closet
Dimensions 20.41 x 14.01 feet
285.94 sqft
Recreation
Pot Lights, Laminate, W/O To Yard
Dimensions 21 x 13.12 feet
275.52 sqft
Similar Properties(No results)
Mortgage Calculator
Calculate your estimated monthly mortgage payment
Price
$1,325,000
$
%
%
Monthly payment
By clicking Save, we will calculate your estimated mortgage for all properties using the saved values (down payment percentage, interest rate, and amortization).
The accuracy and applicability of this calculator are not guaranteed.