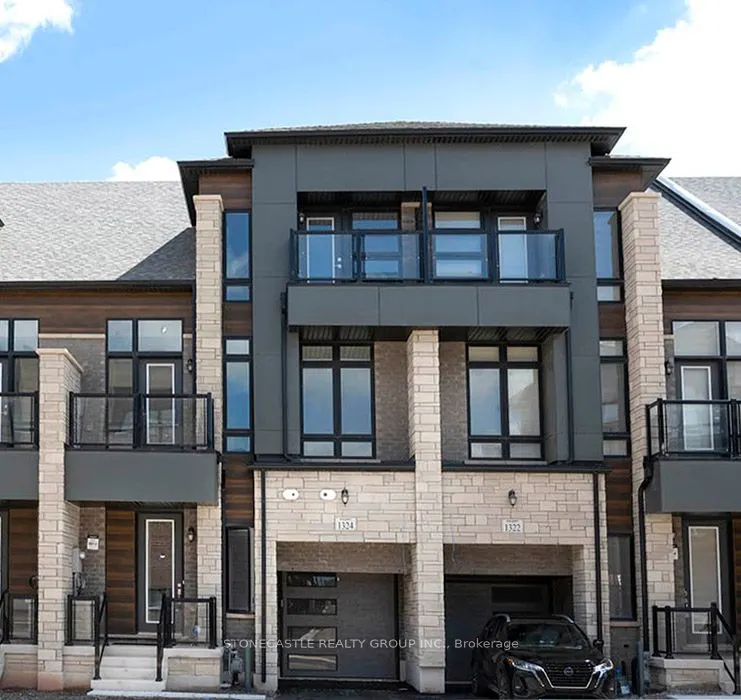
Sign In or Create a Free Account to see full details of this property
Key Facts
Key facts for 1324 Anthonia Trail
Property Type
Townhome, Other
Parking
Attached 1 garage, 2 parking
MLS #
W14121344
Size
2000-2500 sqft
Basement
Finished
Listed on
2026-10-27
Lot size
0 x 0.0
Tax
-
Days on Market
0
Approximate Age
-
Maintenance Fee
-
Description
HST Incentive: The advertised price reflects an anticipated $130,000 HST-related credit/reduction, based on the currently applicable Ontario HST housing measures. Any rebate, credit, reduction or incentive is subject to the buyer meeting all applicable eligibility requirements and to the terms, cond...itions and administration of the applicable government programs and/or the Builder. Buyers are responsible for independently confirming their eligibility and the amount available to them. No representation or guarantee is made that any particular buyer will qualify for, receive, or retain the full $130,000 benefit. ** 2-storey freehold townhouse with a loft. ** 4-bedroom with garage in front driveway and backyard. ** Huge list of upgrades in the home and tremendous layout. 10-foot ceilings on the main floor and 9-foot ceilings on the second floor and basement. **2903 sq ft. as per builder's plans. Lot #221-3 Edgemere Model**
Full Property Details
Interior
Bedrooms
4
Total Bedrooms
4
Washrooms
4
Square Footage
2000-2500 sqft
Basement
Finished
Heating Source
Gas
Heating Fuel
Forced Air
Air Conditioning
None
Family Room
Yes
Kitchens
1
Total Kitchens
1
Fireplace Features
No
Bedrooms
4
Total Bedrooms
4
Washrooms
4
Square Footage
2000-2500 sqft
Basement
Finished
Heating Source
Gas
Heating Fuel
Forced Air
Air Conditioning
None
Family Room
Yes
Kitchens
1
Total Kitchens
1
Fireplace Features
No
Exterior
Depth
0.0
Front
0.0
Lot Size
0 x 0.0 ft
Pool
None
Parking Spaces
2
Total Parking Spaces
2.00
Parking Description
Attached
Garage Spaces
1
Depth
0.0
Front
0.0
Lot Size
0 x 0.0 ft
Pool
None
Parking Spaces
2
Total Parking Spaces
2.00
Parking Description
Attached
Garage Spaces
1
Building Description
Style
Other
Home Type
Townhome
Subtype
Att/Row/Townhouse
Property Orientation
North
Exterior Finish
Brick
Sewers
Sewer
Water Supply
Municipal
Possession Date
No Data
Style
Other
Home Type
Townhome
Subtype
Att/Row/Townhouse
Property Orientation
North
Exterior Finish
Brick
Sewers
Sewer
Water Supply
Municipal
Possession Date
No Data
Community
Community
Joshua Meadows
Community
Joshua Meadows
Taxes & Fees
Tax Year
2026
Occupancy
Vacant
Tax Year
2026
Occupancy
Vacant
Similar Properties(No results)
Mortgage Calculator
Calculate your estimated monthly mortgage payment
Price
$1,100,000
$
%
%
Total cost of mortgage
$0
Monthly payment
By clicking Save, we will calculate your estimated mortgage for all properties using the saved values (down payment percentage, interest rate, and amortization).
The accuracy and applicability of this calculator are not guaranteed.