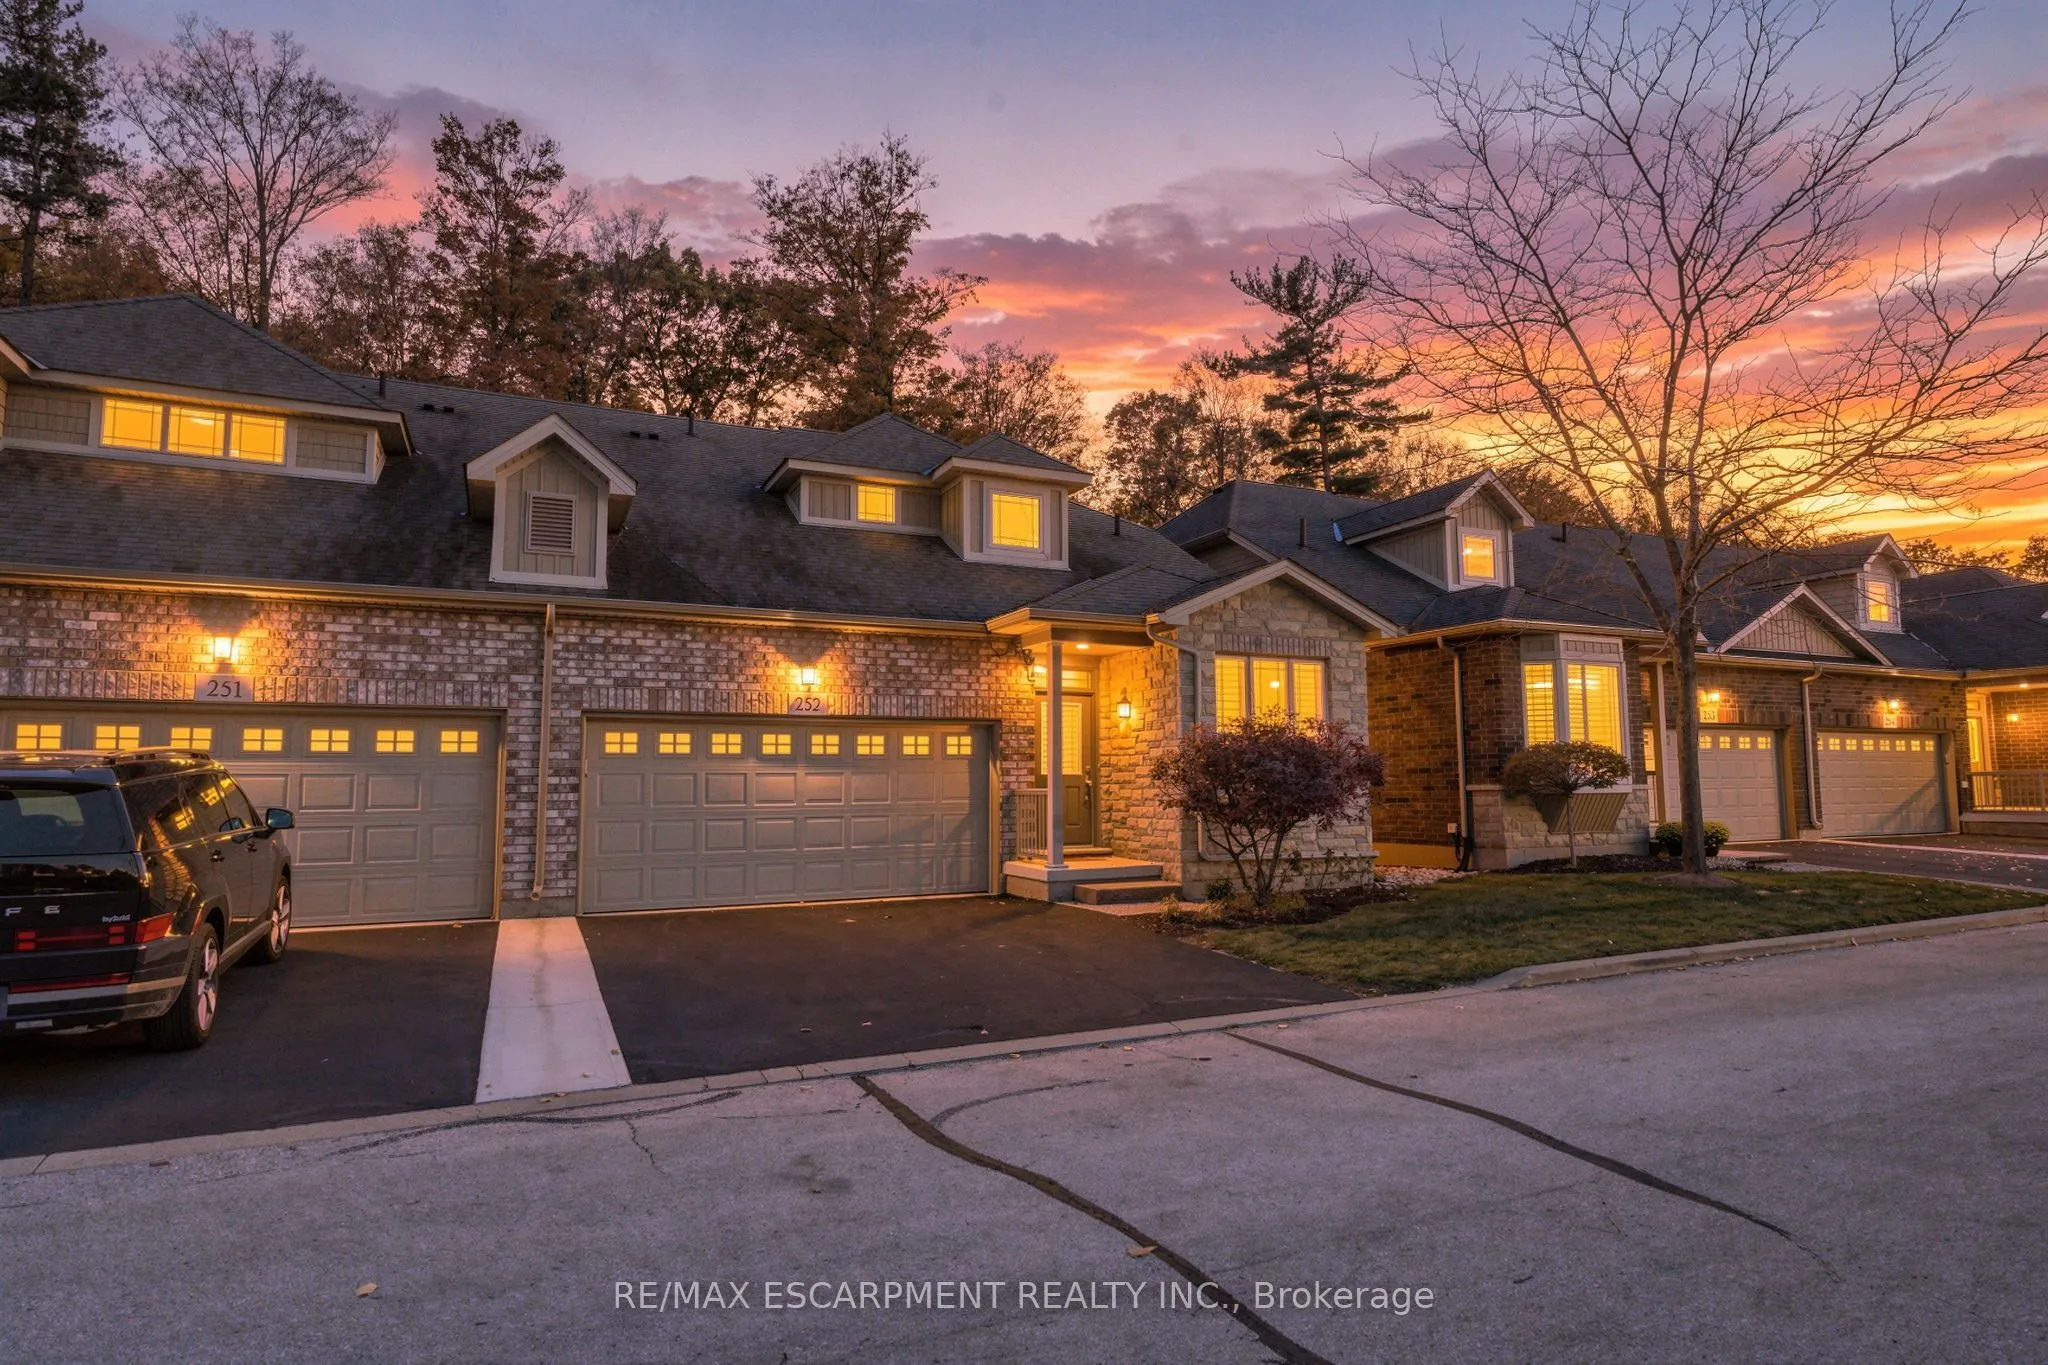
Welcome to the "Manchester" bungaloft in the Villages of Brantwell, Burlington's sought-after adult lifestyle community in Tansley Woods. This three bedroom, three and a half bathroom home offers 1,875 square feet above grade living space, plus a finished lower level. The great room features a cozy ...side fireplace and a three-part terrace door to the deck, while an added rear window frames picturesque views of Tansley Woods. The main floor includes the primary suite with ensuite and walk-in closet, a second bedroom, a powder room, laundry, a pantry and inside entry to the double garage. Upstairs, a loft overlooks the great room, joined by a third bedroom with walk-in closet and a four-piece bathroom. The finished basement adds a built-in bar and a three-piece bathroom. Maintenance fees cover exterior upkeep, lawn care and snow clearing. You're steps to trails, the clubhouse and the Tansley Woods Community Centre, with quick access to the 403 and 407. RSA.
Full Property Details
Interior
Bedrooms
3
Total Bedrooms
3
Washrooms
4
Square Footage
1800-1999 sqft
Basement
Full,Finished
Heating Source
Gas
Heating Fuel
Forced Air
Air Conditioning
Central Air
Family Room
Yes
Kitchens
1
Total Kitchens
1
Fireplace Features
Yes
Bedrooms
3
Total Bedrooms
3
Washrooms
4
Square Footage
1800-1999 sqft
Basement
Full,Finished
Heating Source
Gas
Heating Fuel
Forced Air
Air Conditioning
Central Air
Family Room
Yes
Kitchens
1
Total Kitchens
1
Fireplace Features
Yes
Exterior
Driveway
Private
Parking Spaces
4
Total Parking Spaces
4.00
Parking Description
Private
Garage Spaces
2
Zoning
RM2-254
Balcony
None
Driveway
Private
Parking Spaces
4
Total Parking Spaces
4.00
Parking Description
Private
Garage Spaces
2
Zoning
RM2-254
Balcony
None
Building Description
Style
Bungaloft
Home Type
Condo
Subtype
Condo Townhouse
Year Built
16-30
Property Orientation
East
Exterior Finish
Brick,Stone
Possession Date
No Data
Locker
None
Style
Bungaloft
Home Type
Condo
Subtype
Condo Townhouse
Year Built
16-30
Property Orientation
East
Exterior Finish
Brick,Stone
Possession Date
No Data
Locker
None
Community
Community
Tansley
Community
Tansley
Taxes & Fees
Taxes
$6,518.10 /yr
Tax Year
2026
Occupancy
Owner
Maintenance Fee
$619.89/mo
Common Elements
Included
Parking
Included
Building Insurance
Included
Taxes
$6,518.10 /yr
Tax Year
2026
Occupancy
Owner
Maintenance Fee
$619.89/mo
Common Elements
Included
Parking
Included
Building Insurance
Included
Other
Pets
Yes-with Restrictions
Pets
Yes-with Restrictions
Room Types
Bedroom
Walk-In Closet(s)
Dimensions 13.32 x 12.99 feet
173.03 sqft
Bedroom
-
Dimensions 8.76 x 10.01 feet
87.69 sqft
Dining Room
-
Dimensions 10.79 x 9.91 feet
106.93 sqft
Kitchen
-
Dimensions 10.99 x 10.99 feet
120.78 sqft
Laundry
-
Dimensions 5.51 x 2.76 feet
15.21 sqft
Living Room
-
Dimensions 17.49 x 12.83 feet
224.4 sqft
Loft
-
Dimensions 21.65 x 11.68 feet
252.87 sqft
Primary Bedroom
Ensuite Bath, Walk-In Closet(s)
Dimensions 13.48 x 14.99 feet
202.07 sqft
Recreation
-
Dimensions 29.69 x 18.21 feet
540.65 sqft
Similar Properties(No results)
Mortgage Calculator
Calculate your estimated monthly mortgage payment
Price
$1,100,000
$
%
%
Total cost of mortgage
$0
Monthly payment
By clicking Save, we will calculate your estimated mortgage for all properties using the saved values (down payment percentage, interest rate, and amortization).
The accuracy and applicability of this calculator are not guaranteed.