
24
$410,000 Sale
Listed 4 hours ago
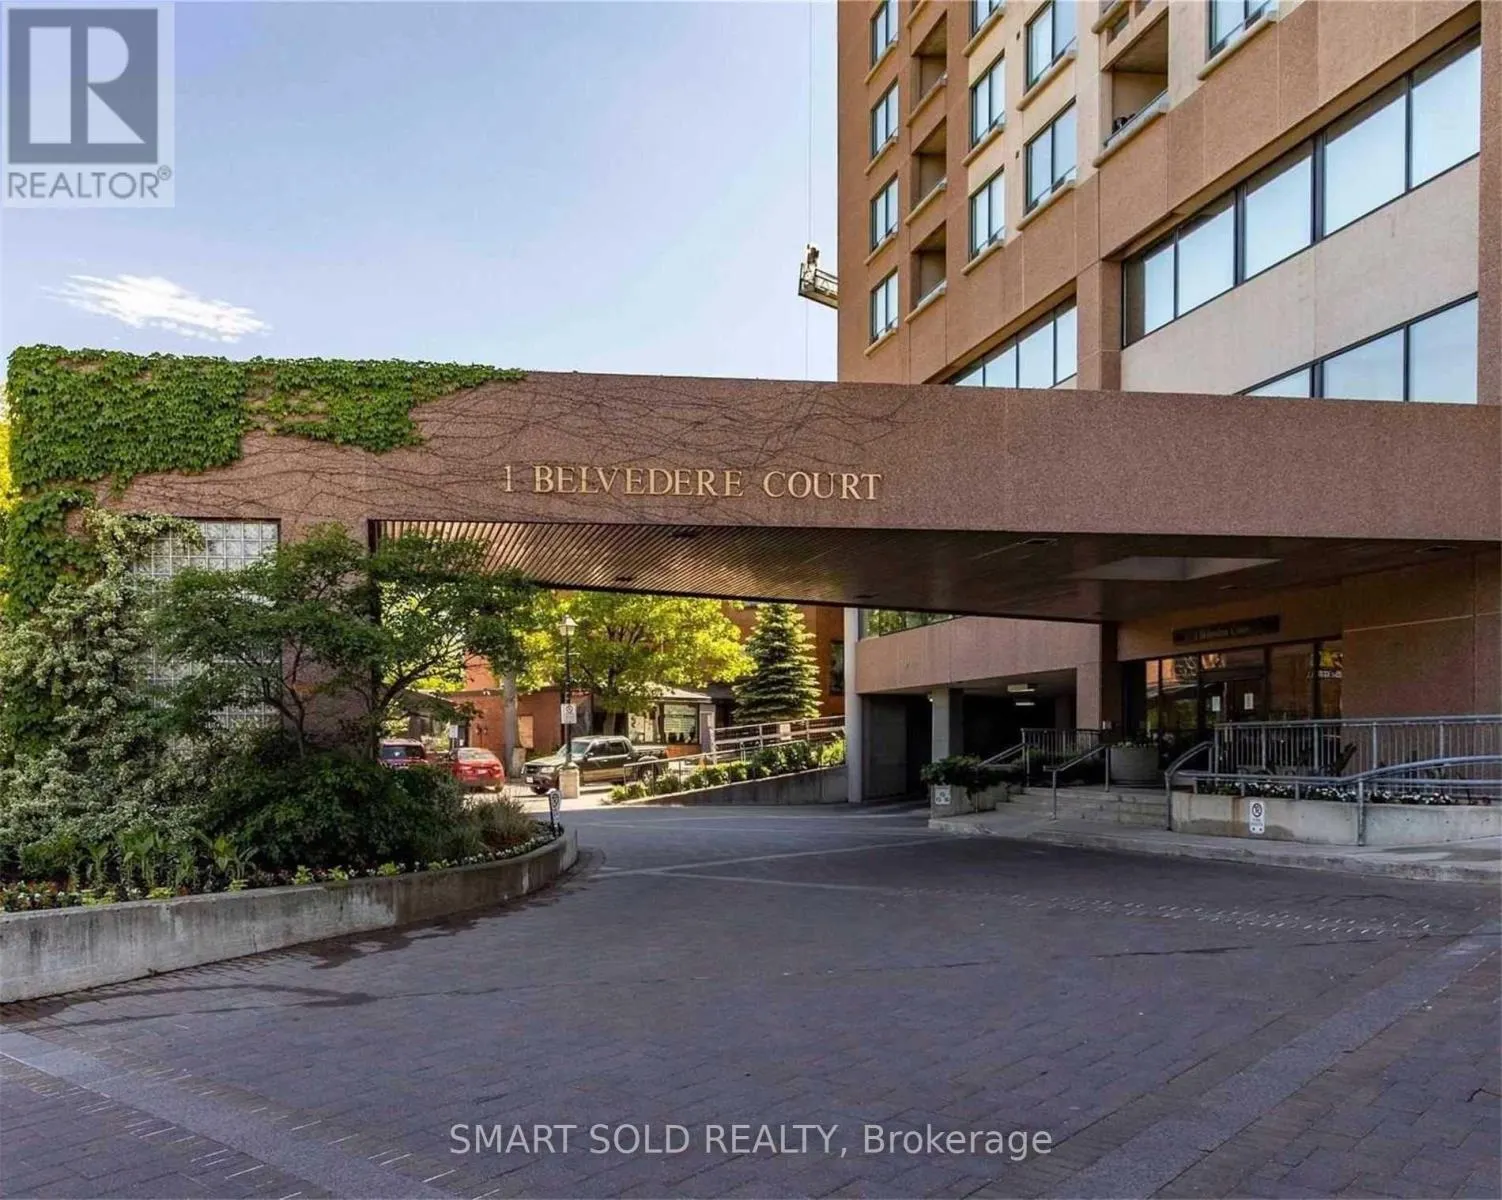
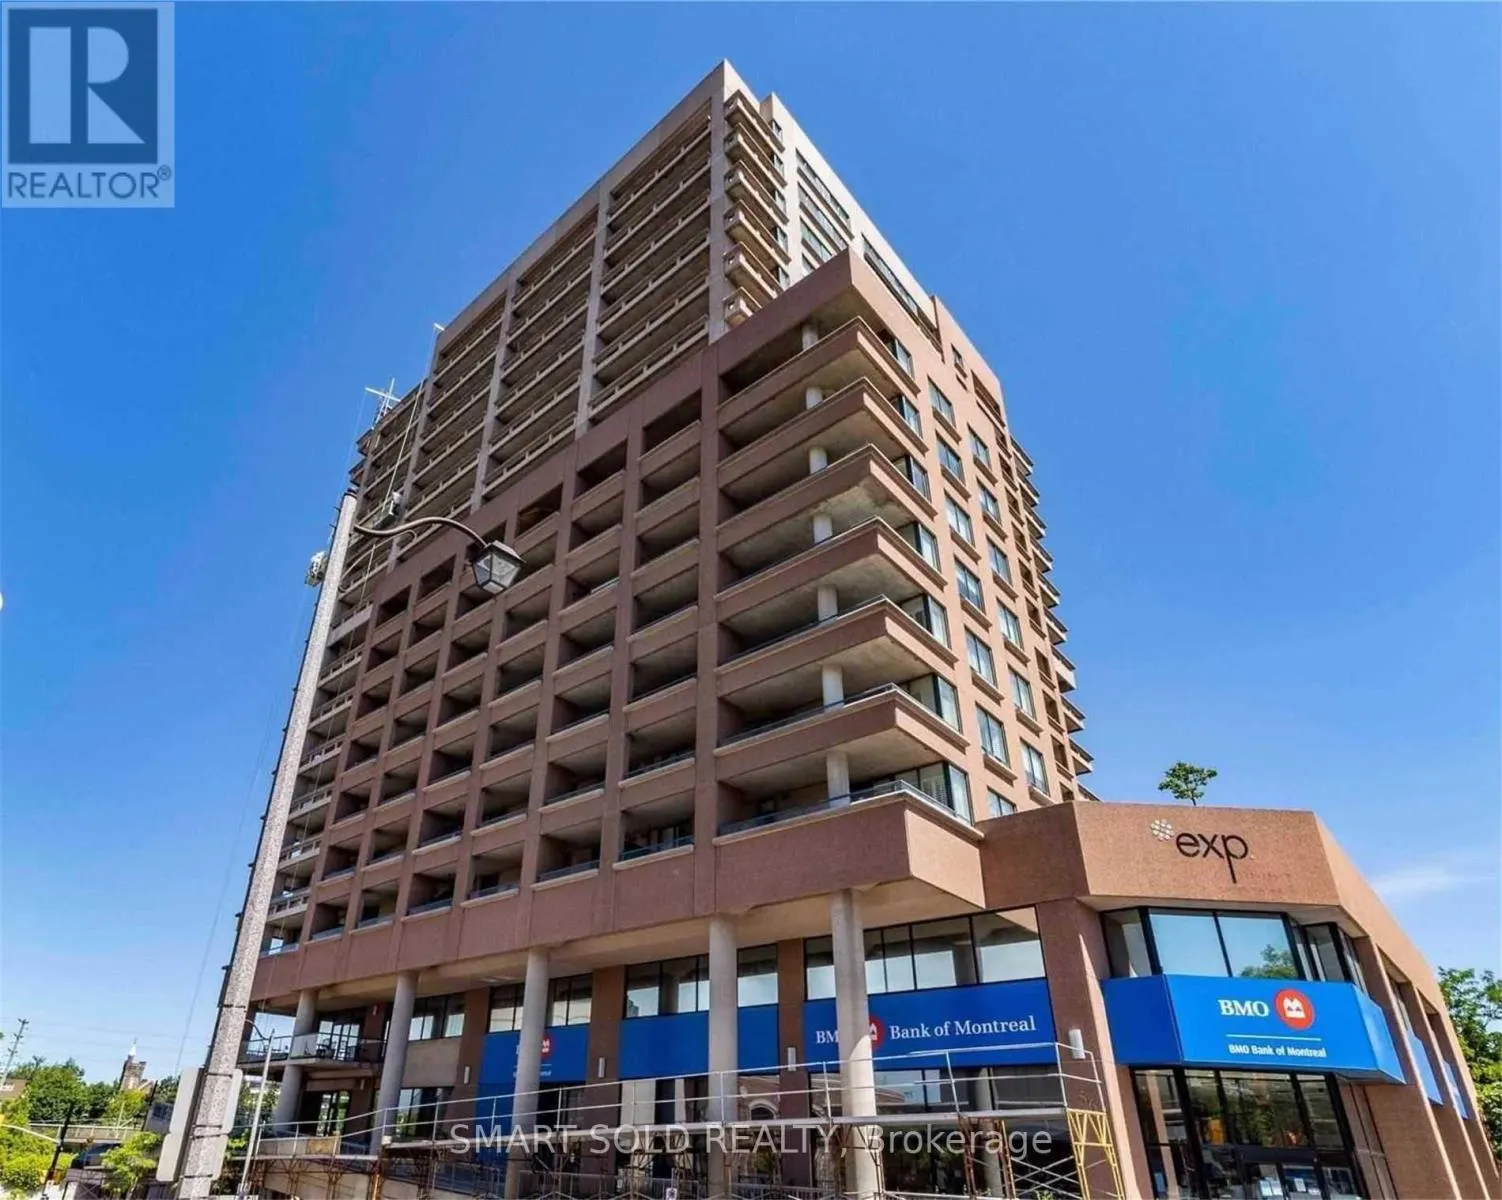
1404 - 1 BELVEDERE COURT
· 2
· 2.0
· 1
· 1000 - 1199
Key Facts
Key facts for 1404 - 1 BELVEDERE COURT
Property Type
Condo
Parking
Garage: Yes, 1 parking
MLS #
W14120156
Size
1000 - 1199 sqft
Basement
None
Listed on
-
Lot size
-
Tax
-
Days on Market
-
Year Built
-
Maintenance Fee
$794.44/mo

Description
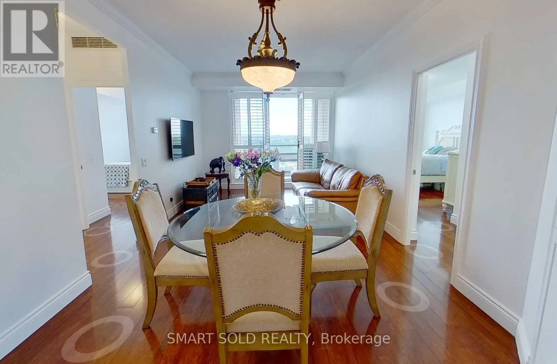
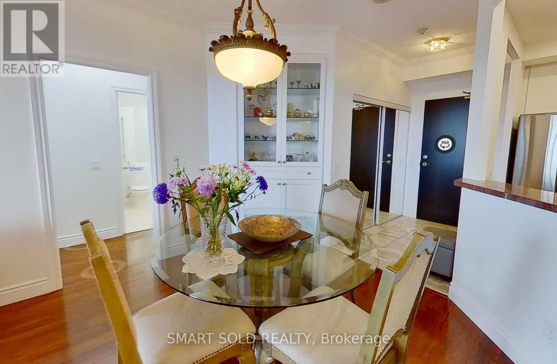
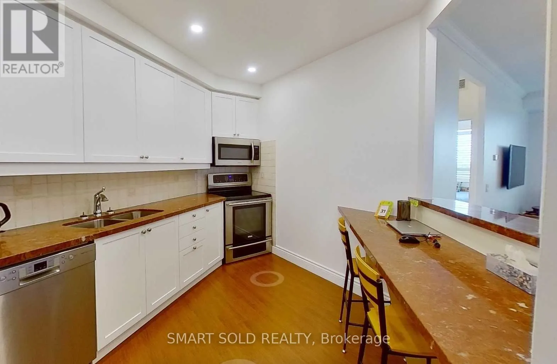
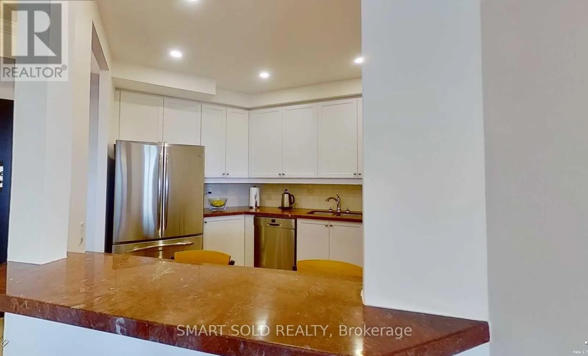
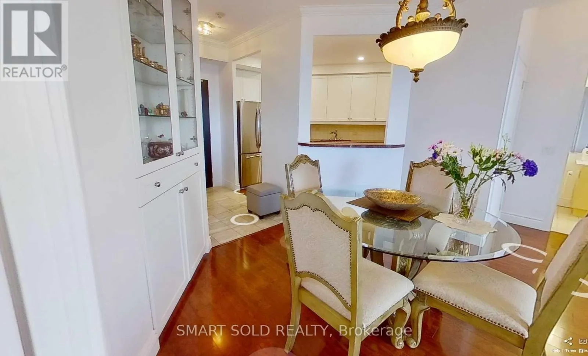
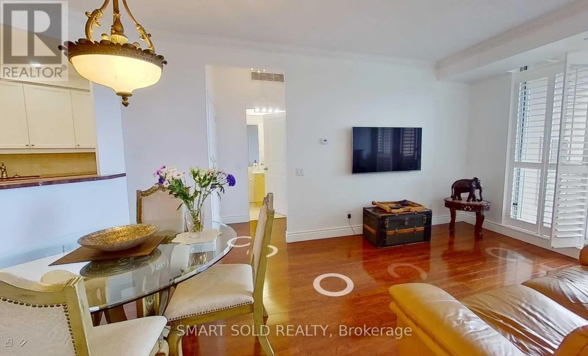
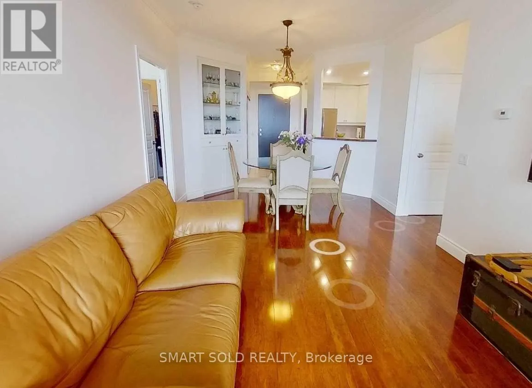
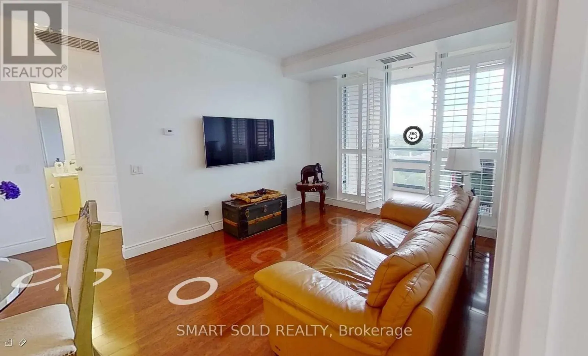
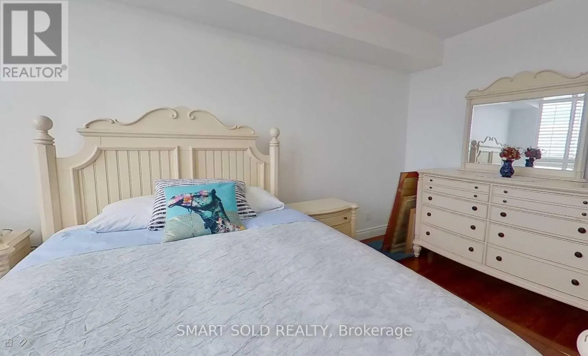
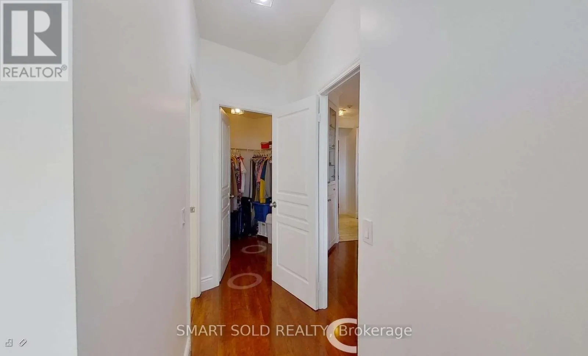
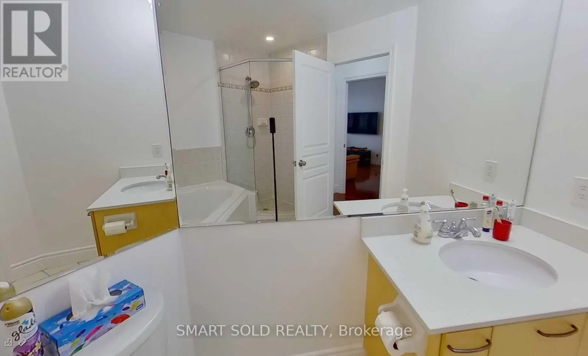
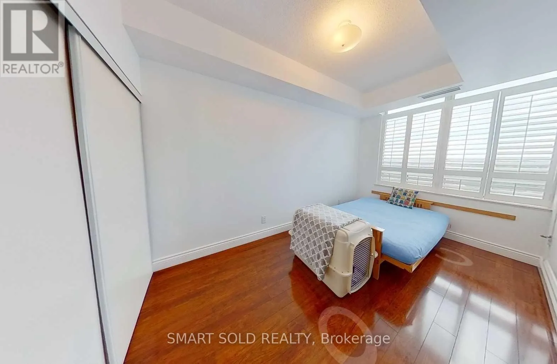
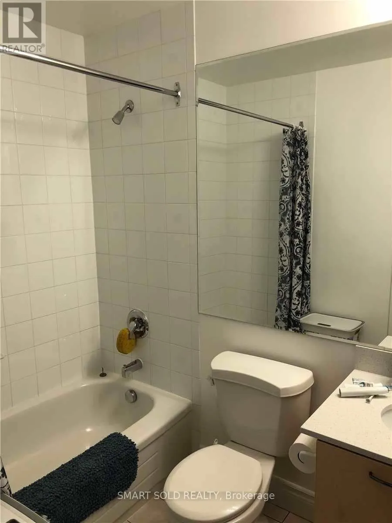
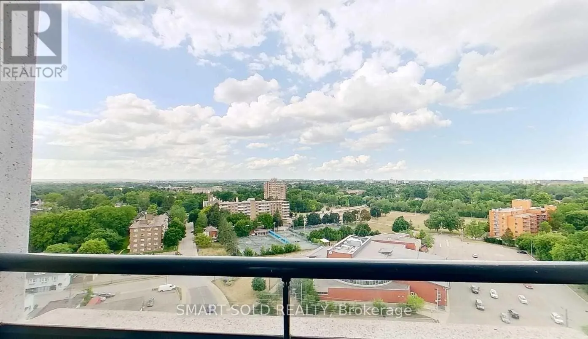
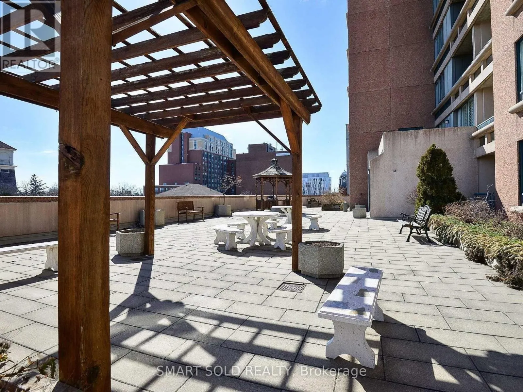
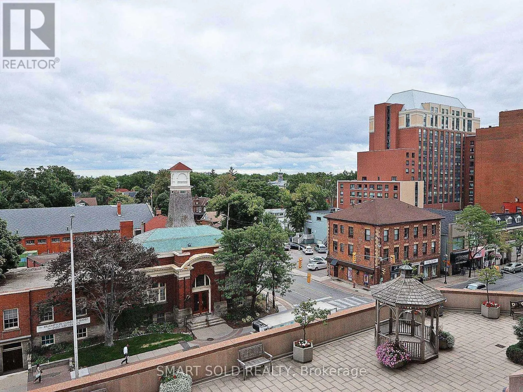
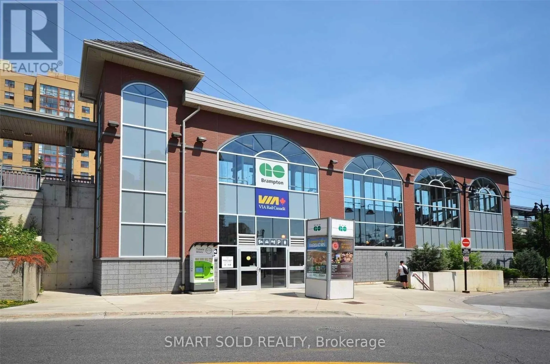
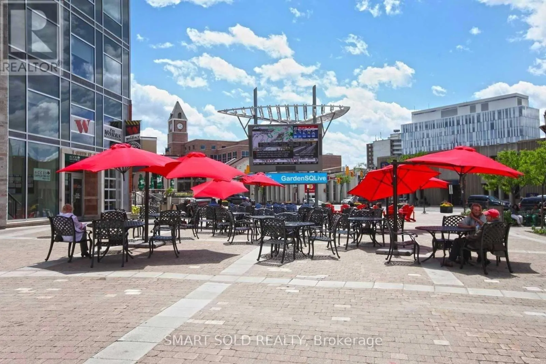
Beautifully Upgraded 1,000+ Sq Ft Open-Concept Suite!! Featuring 9 Ft Ceilings And Modern Laminate Flooring Throughout!! Thoughtfully Designed Split-Bedroom Layout Offers Privacy And Comfort!! With Two Generously Sized Bedrooms On Opposite Sides Of The Unit!! The Primary Suite Includes A Large Walk-...In Closet And A Spa-Inspired Ensuite With A Relaxing Soaker Tub. The Second Bedroom Is Full-Sized And Conveniently Located Near The Second Full Bathroom The Kitchen Boasts Elegant Ceramic Tile Floors, Upgraded Cabinetry, Stainless Steel Appliances, And A Stylish Breakfast Bar Perfect For Casual Dining And Entertaining.The Sun-Filled Living And Dining Area Showcases A Custom Built-In Unit And Offers Ample Space For Gatherings, While Walk-Out Access To The Private Balcony (Laid With Ceramic Tile Flooring) Extends Your Living Space Outdoors. Every Inch Of This Home Has Been Lovingly Upgraded With Attention To Detail, Making It Truly Move-In Ready. Steps away from restaurants, Gage Park, the Farmers Market, the Go station, YMCA, and more! (id:10452)
Room Types
Bedroom 2
-
Dimensions 4.8 m x 2.8 m
144.67 sqft
Dining room
-
Dimensions 6.1 m x 3.35 m
219.96 sqft
Kitchen
-
Dimensions 2.9 m x 2.8 m
87.4 sqft
Similar Properties (No results)
Listing courtesy of: SMART SOLD REALTY
This REALTOR.ca listing content is owned and licensed by REALTOR® members of The Canadian Real Estate Association.