Sign In or Create a Free Account to see full details of this property
Key Facts
Key facts for 789 Johnston Park Avenue #21
Property Type
Condo, 2-Storey
Parking
Surface 0 garage, 2 parking
MLS #
S14120916
Size
1000-1199 sqft
Basement
None
Listed on
2026-10-22
Lot size
-
Tax
$2,929.45 /yr
Days on Market
5
Approximate Age
31-50
Maintenance Fee
$842.26/mo
Common Elements
Description
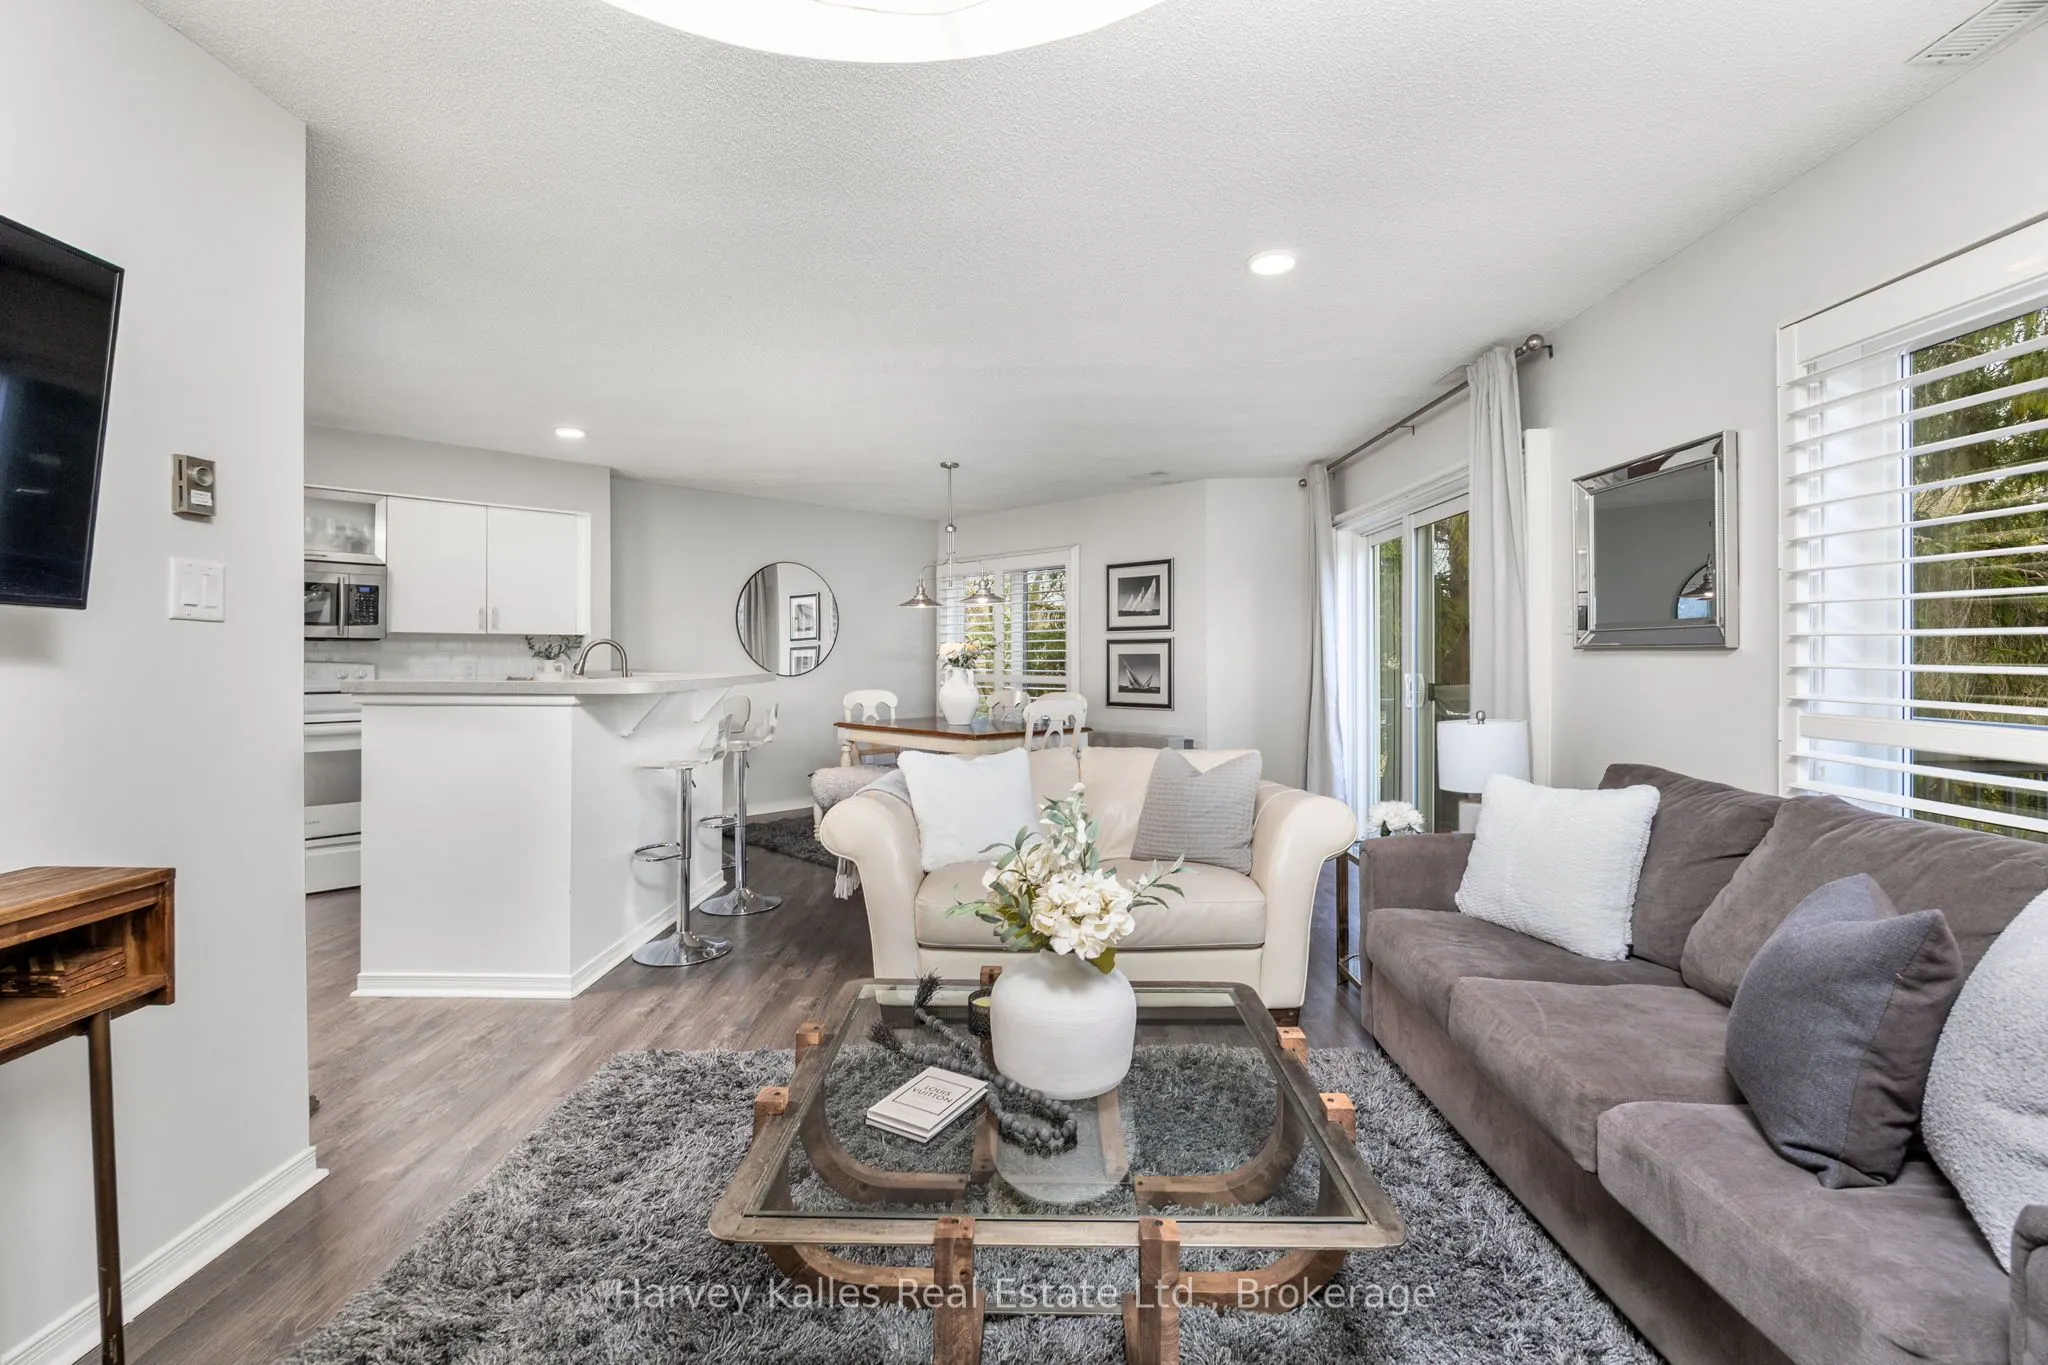
Fantastic income generating unit with current tenant, or a lovely unit for personal use. Discover the perfect blend of comfort, value, and lifestyle in this charming 3-bedroom, 3-bathroom condo near Georgian Bay waterfront. Spread over two spacious floors, this well-priced unit offers a bright and i...nviting layout designed for easy living and entertaining.The open-concept living room and kitchen features picturesque views overlooking the pools and tennis courts, creating a serene backdrop for your daily routine. The kitchen features ample cabinetry and counter space, making meal prep a breeze, while the generous living area is ideal for relaxing in front of the wood burning fireplace. Upstairs, you'll find the Primary bedroom with it's own personal ensuite and 2 more spacious bedrooms with large windows, each offering plenty of natural light and comfort.This vibrant community provides an impressive and extensive array of resort-style amenities, including two private beaches for sun-soaked days by the water, indoor and outdoor pools for year-round enjoyment, tennis courts which are perfect for casual games or competitive play, saunas, a fully equipped gym to unwind and stay fit, a library, games room, and party room with a grand piano and full kitchen - perfect for entertaining. There is also mini golf/putting green for a bit of friendly fun, a private marina and marina services for boating enthusiasts and scenic walking trails to explore the natural surroundings. Conveniently located just a short drive to Collingwood and Blue Mountain Resort where you'll have easy access to charming shops, restaurants, and endless outdoor activities.Whether you're seeking a full-time residence or a weekend retreat, this delightful waterfront condo offers unbeatable value, stunning views, and an incredible lifestyle. Schedule your private viewing today!
Full Property Details
Interior
Bedrooms
3
Total Bedrooms
3
Washrooms
3
Square Footage
1000-1199 sqft
Basement
None
Heating Source
Gas
Heating Fuel
Forced Air
Air Conditioning
Wall Unit(s)
Family Room
No
Kitchens
1
Total Kitchens
1
Fireplace Features
Yes
Bedrooms
3
Total Bedrooms
3
Washrooms
3
Square Footage
1000-1199 sqft
Basement
None
Heating Source
Gas
Heating Fuel
Forced Air
Air Conditioning
Wall Unit(s)
Family Room
No
Kitchens
1
Total Kitchens
1
Fireplace Features
Yes
Exterior
Driveway
Surface
Pool
Indoor
Waterfront
WaterfrontCommunity
Parking Spaces
2
Total Parking Spaces
2.00
Parking Description
Surface
Garage Spaces
0
Zoning
R3-33
Balcony
Open
Driveway
Surface
Pool
Indoor
Waterfront
WaterfrontCommunity
Parking Spaces
2
Total Parking Spaces
2.00
Parking Description
Surface
Garage Spaces
0
Zoning
R3-33
Balcony
Open
Building Description
Style
2-Storey
Home Type
Condo
Subtype
Common Element Condo
Year Built
31-50
Property Orientation
North
Exterior Finish
Wood ,Brick
Possession Date
1/1/2027
Locker
Exclusive
Style
2-Storey
Home Type
Condo
Subtype
Common Element Condo
Year Built
31-50
Property Orientation
North
Exterior Finish
Wood ,Brick
Possession Date
1/1/2027
Locker
Exclusive
Community
Community
Collingwood
Community
Collingwood
Taxes & Fees
Taxes
$2,929.45 /yr
Tax Year
2025
Occupancy
Tenant
Maintenance Fee
$842.26/mo
Common Elements
Included
Taxes
$2,929.45 /yr
Tax Year
2025
Occupancy
Tenant
Maintenance Fee
$842.26/mo
Common Elements
Included
Other
Pets
Yes-with Restrictions
Pets
Yes-with Restrictions
Room Types
Bathroom
-
Dimensions 5.09 x 9.68 feet
49.27 sqft
Bathroom
Combined w/Primary
Dimensions 6.96 x 7.97 feet
55.47 sqft
Bedroom 2
-
Dimensions 10.76 x 45.93 feet
494.21 sqft
Bedroom 3
-
Dimensions - feet
0 sqft
Dining Room
-
Dimensions 14.93 x 10.66 feet
159.15 sqft
Kitchen
-
Dimensions 13.94 x 12.57 feet
175.23 sqft
Laundry
-
Dimensions 5.84 x 7.28 feet
42.52 sqft
Living Room
-
Dimensions 14.3 x 11.94 feet
170.74 sqft
Powder Room
-
Dimensions 4.4 x 5.81 feet
25.56 sqft
Primary Bedroom
-
Dimensions 11.48 x 12.7 feet
145.8 sqft
Similar Properties(No results)
Mortgage Calculator
Calculate your estimated monthly mortgage payment
Price
$599,000
$
%
%
Total cost of mortgage
$0
Monthly payment
By clicking Save, we will calculate your estimated mortgage for all properties using the saved values (down payment percentage, interest rate, and amortization).
The accuracy and applicability of this calculator are not guaranteed.