
48
$999,900 Sale
Listed 11 hours ago
56 BOLOGNA ROAD
· 3
· 3.5
· 3
· 1500 - 2000
Key Facts
Key facts for 56 BOLOGNA ROAD
Property Type
House
Parking
Garage: Yes, 3 parking
MLS #
N14145822
Size
1500 - 2000 sqft
Basement
N/A
Listed on
-
Lot size
-
Tax
-
Days on Market
-
Year Built
-
Maintenance Fee
-

Description
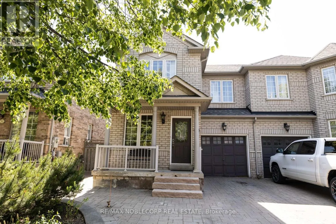
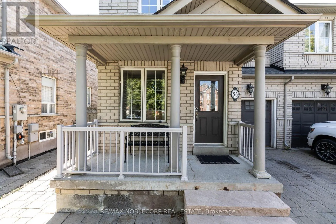
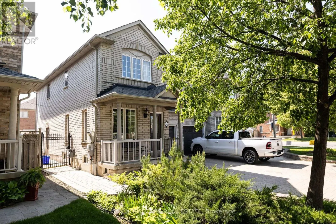
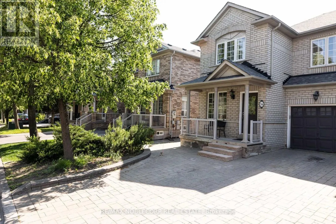
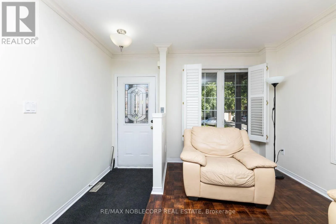
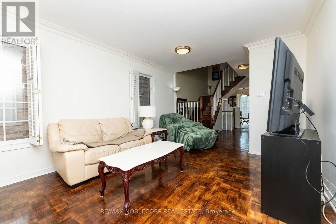
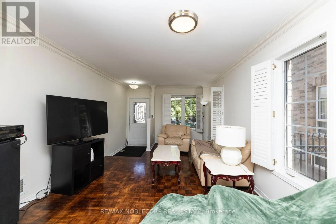
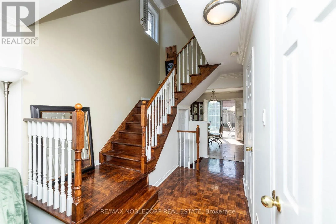
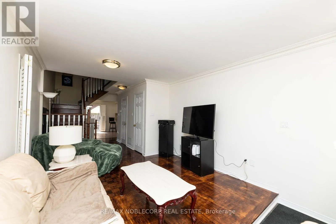
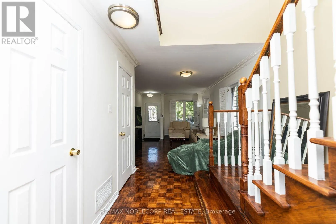
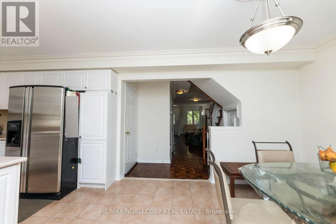
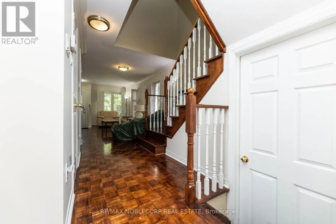
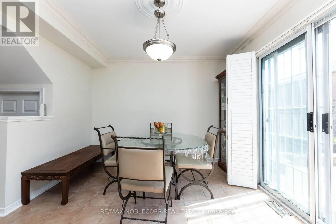
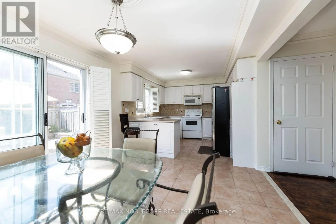
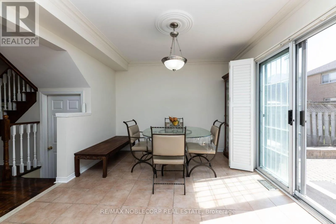
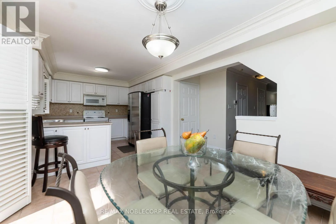
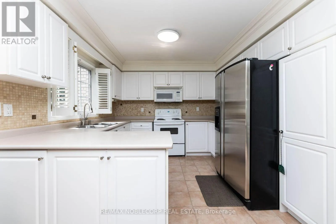
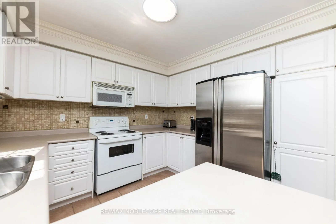
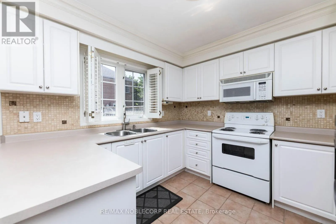
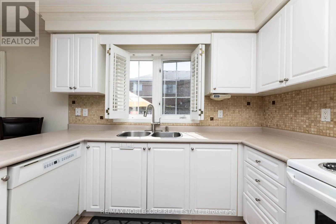
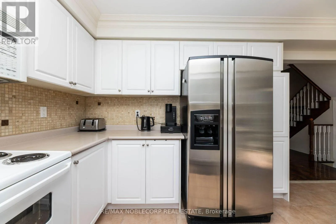
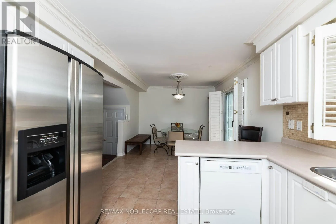
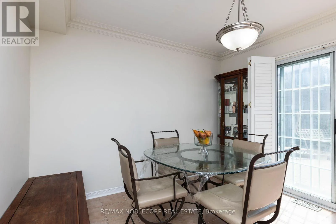
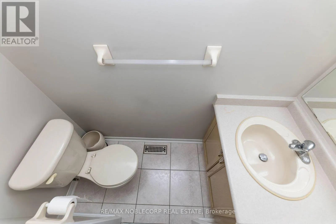
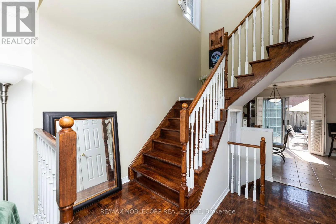
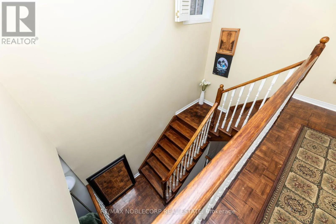
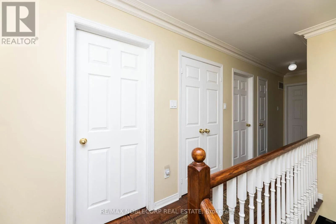
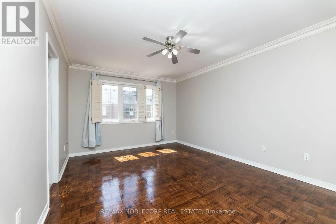
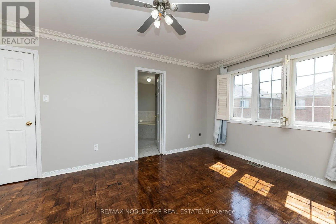
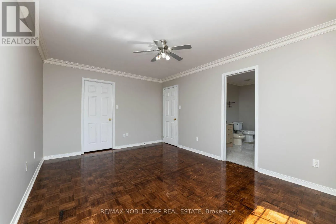
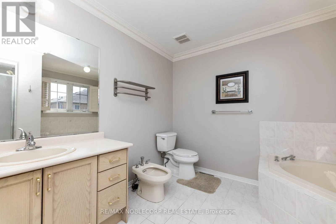
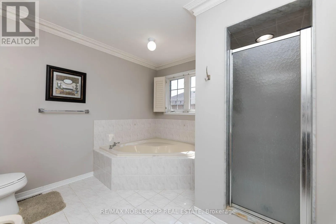
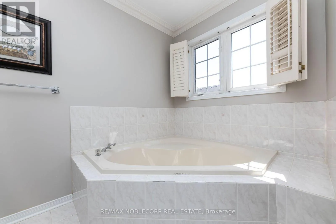
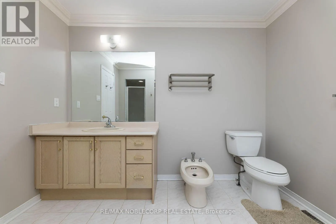
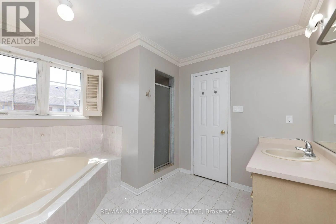
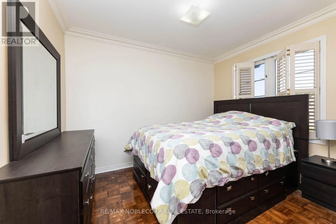
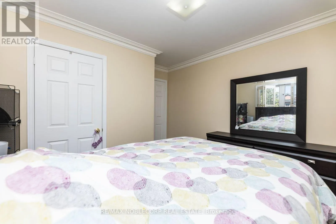
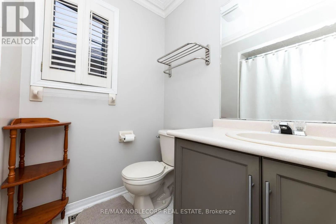
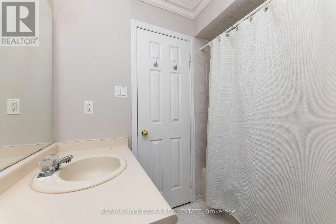
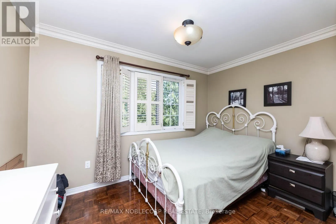
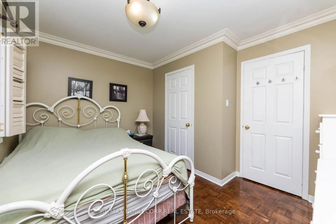
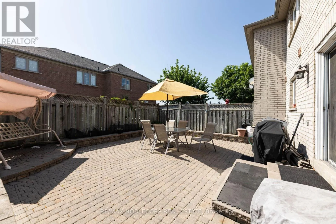
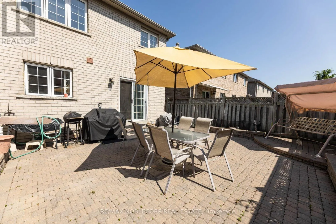
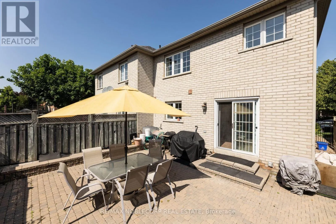
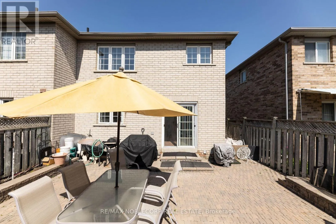
Welcome to 56 Bologna Road in Sought-After Vellore Village! This bright and spacious 3-bedroom, 3.5-bathroom semi-detached home offers approximately 1,600 sq. ft. of comfortable living space. Featuring an open-concept living and dining area with parquet flooring and crown moulding, an eat-in kitchen... with ceramic flooring, backsplash, and a breakfast area overlooking the fenced backyard. Generous primary bedroom features a walk-in closet and a private 5-piece ensuite, while two additional well-sized bedrooms provide plenty of space. Finished basement with separate entrance. Ideally situated close to schools, parks, shopping, restaurants, transit, and the Vellore Village Community Centre and Library, offering fantastic recreational amenities including a swimming pool, fitness centre, and skating rink. Minutes to Vaughan Mills, Canada's Wonderland, and Highway 400. A fantastic opportunity to lease in one of Vaughan's most convenient and established neighbourhoods! (id:10452)
Room Types
Bedroom 2
-
Dimensions 2.47 m x 3.29 m
87.47 sqft
Bedroom 3
-
Dimensions 2.49 m x 3.54 m
94.88 sqft
Dining room
-
Dimensions 3.5 m x 5.24 m
197.41 sqft
Similar Properties (No results)
Listing courtesy of: RE/MAX NOBLECORP REAL ESTATE
This REALTOR.ca listing content is owned and licensed by REALTOR® members of The Canadian Real Estate Association.