
41
$1,699,900 Sale
Listed 17 hours ago
156 HARTNEY DRIVE
· 4
· 4.5
· 4
· 2500 - 3000
Key Facts
Key facts for 156 HARTNEY DRIVE
Property Type
House
Parking
Garage: Yes, 4 parking
MLS #
N14133874
Size
2500 - 3000 sqft
Basement
Finished, N/A (Finished)
Listed on
-
Lot size
-
Tax
-
Days on Market
-
Year Built
-
Maintenance Fee
-

Description
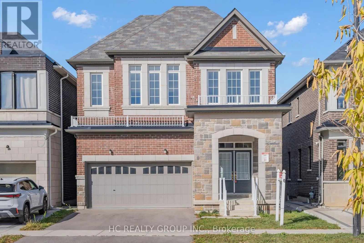
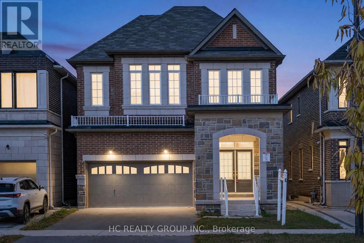
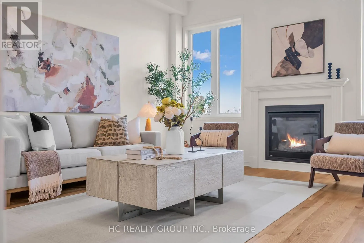
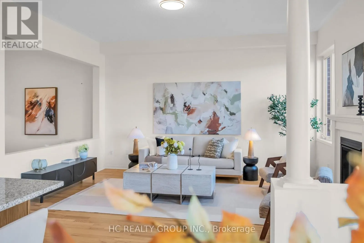
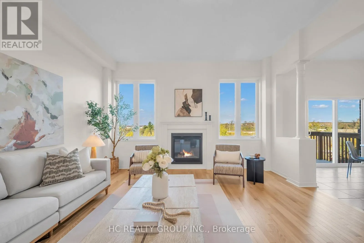
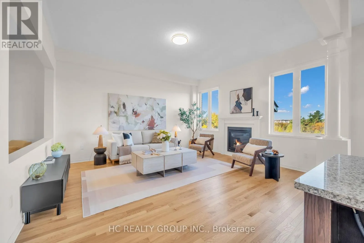
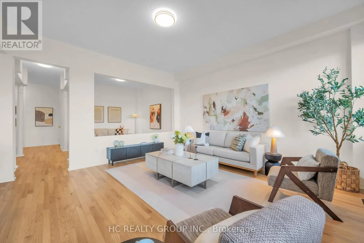
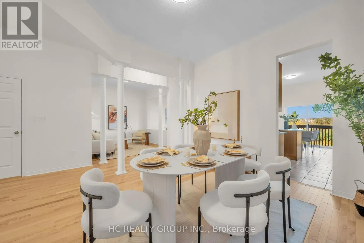
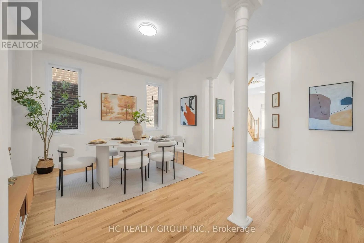
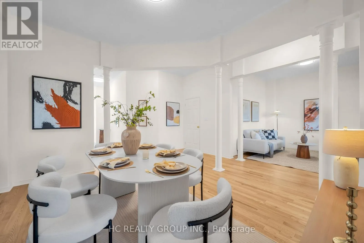
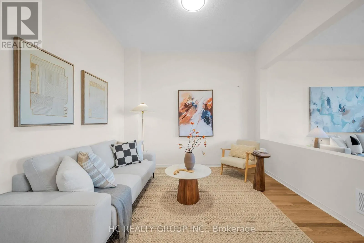
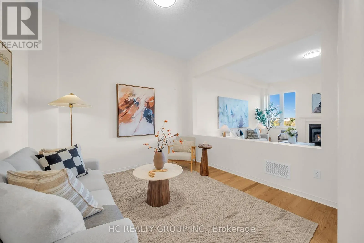
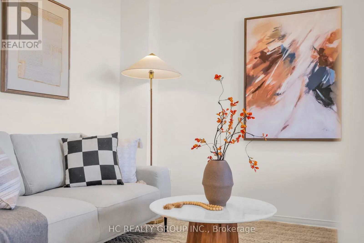
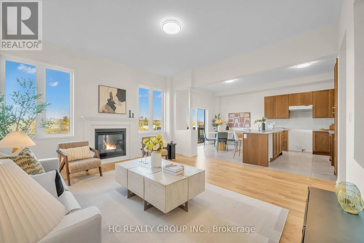
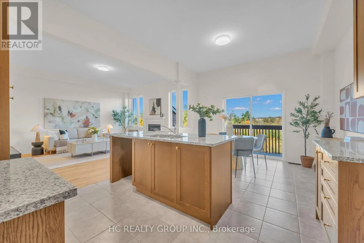
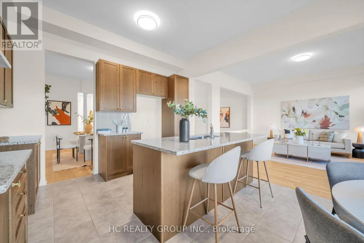
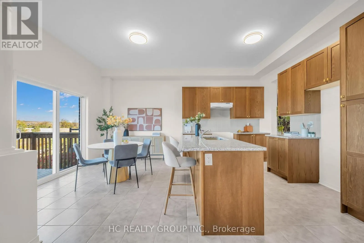
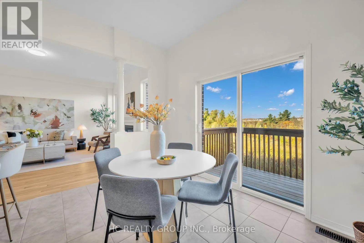
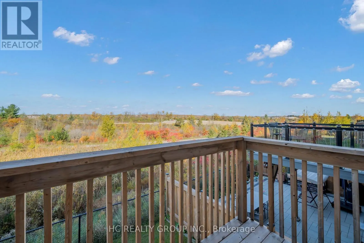
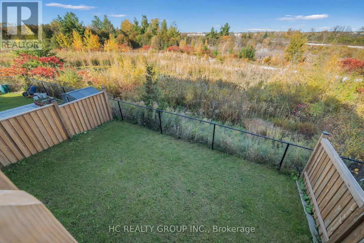
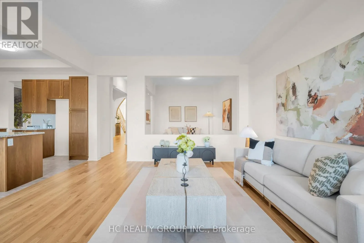
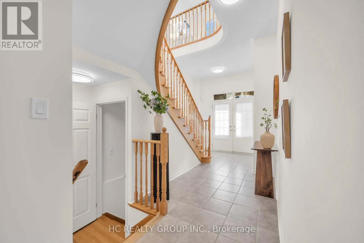
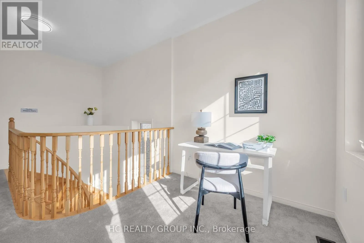
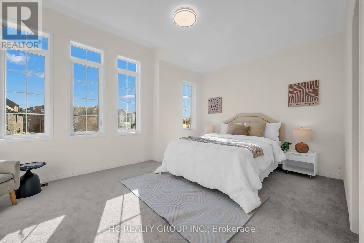
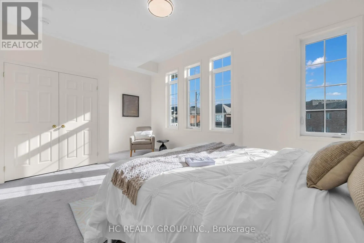
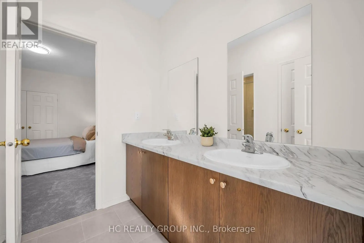
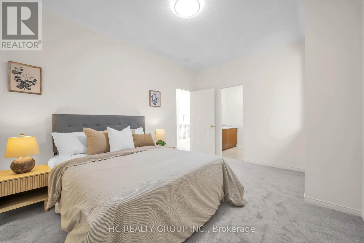
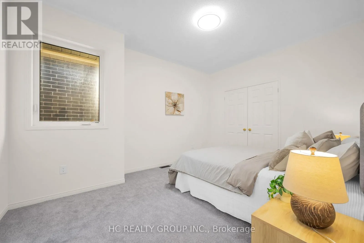
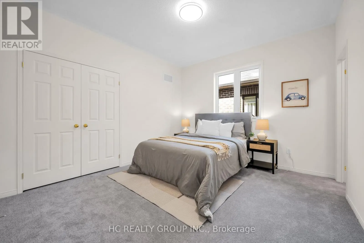
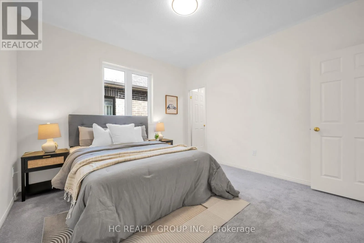
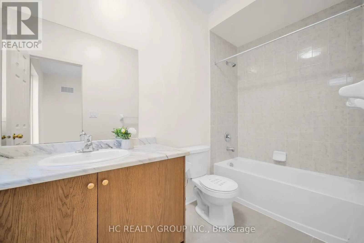
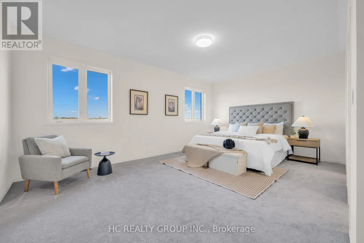
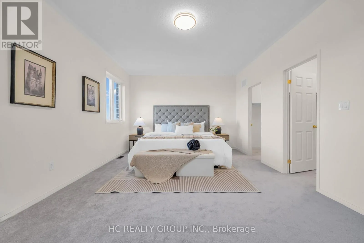
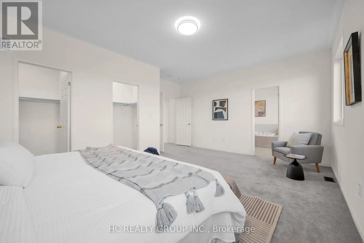
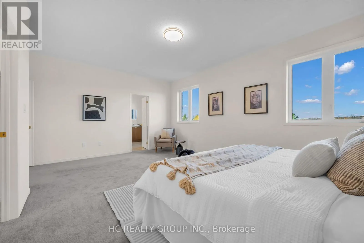
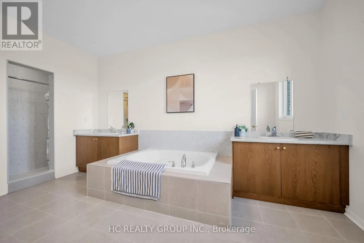
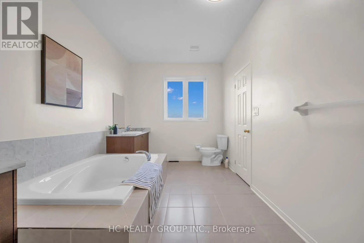
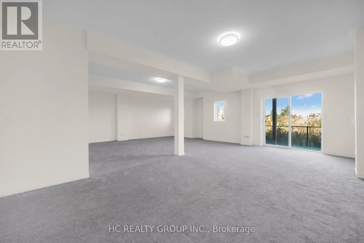
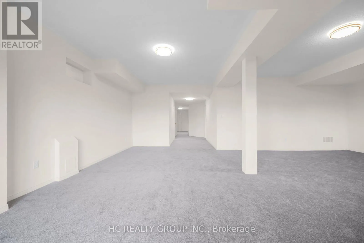
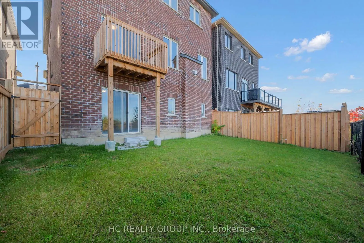
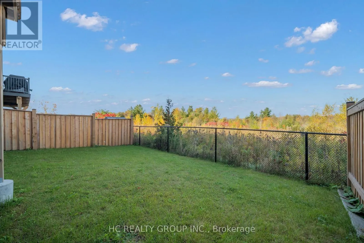
Elegant residence located on a quiet street in the prestigious Richmond Green Community. This home sits on a premium ravine lot backing onto pond and green area with exceptional privacy. Bright and airy, open-concept layout with expansive windows. Separate living and dining areas. Huge family room w...ith fireplace. The modern kitchen features a centre island, premium cabinetry and a spacious breakfast area with a walk-out to a balcony overlooking the gorgeous backyard. The 2nd floor boasts 4 spacious bedrooms, 3 full bathrooms, including 2 ensuites and a semi-ensuite and a cozy sitting area. 10 ft ceiling height on main floor & 9 ft on the 2nd floor. The nicely finished walk-out basement adds extra living space with an open concept recreation area and a 4-piece bath, with in-law/rental suite potential. Short distance to top-ranking school, Richmond Green Sports Centre, Costco, Home Depot, Hwy 404/407, Go station, parks, shops, and more. Priced to sell. (id:10452)
Room Types
Bedroom 2
-
Dimensions 3.8 m x 3.6 m
147.25 sqft
Bedroom 3
-
Dimensions 5.3 m x 3.75 m
213.93 sqft
Bedroom 4
-
Dimensions 4.32 m x 3.34 m
155.31 sqft
Similar Properties (No results)
Listing courtesy of: HC REALTY GROUP INC.
This REALTOR.ca listing content is owned and licensed by REALTOR® members of The Canadian Real Estate Association.