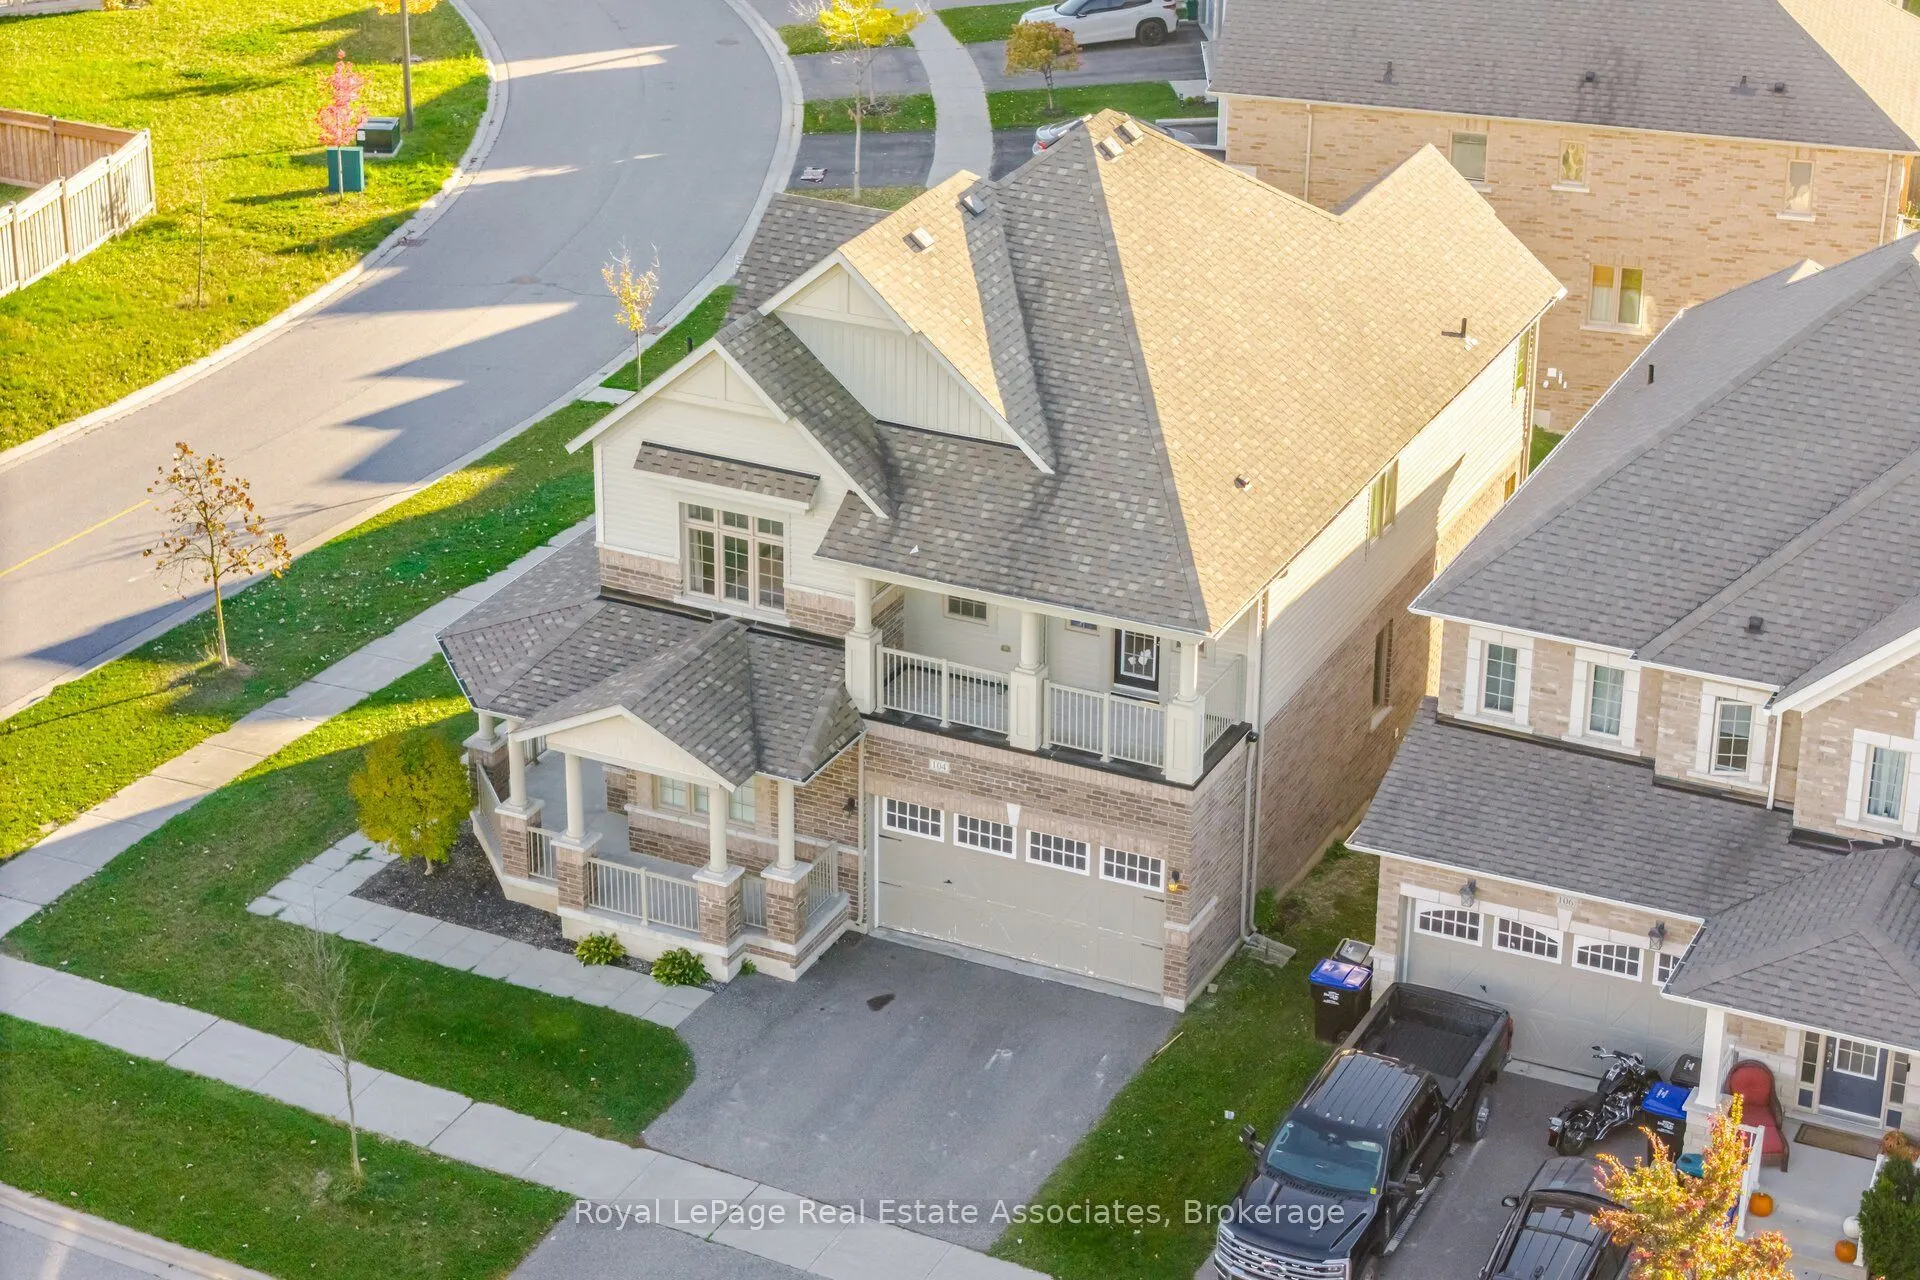
Stunning 4-Bedroom Home With A Double-Car Garage And 3 Full Bathrooms On The Upper Level, Offering Every Bedroom Access To A Bathroom! The Oversized Primary Bedroom Features Impressive Cathedral Ceilings, Creating A Bright And Open Retreat. The Spacious Eat-In Kitchen Features Granite Countertops, S...tainless Steel Appliances And Plenty Of Room For Family Gatherings. An Additional Room On The Main Floor Offers The Flexibility Of A Home Office, Guest Room Or Potential 5th Bedroom. One Of The Home's Standout Features Is The Massive Upper-Level Balcony And Wrap Around Porch. Offering An Exceptional Outdoor Space To Relax, Entertain Or Enjoy The Surroundings. Located Within Walking Distance Of Parks, Schools And Golf Courses, This Home Offers Generous Living Space, Unique Architectural Features And Plenty Of Room For The Entire Family!
By clicking Save, we will calculate your estimated mortgage for all properties using the saved values (down payment percentage, interest rate, and amortization).
The accuracy and applicability of this calculator are not guaranteed.