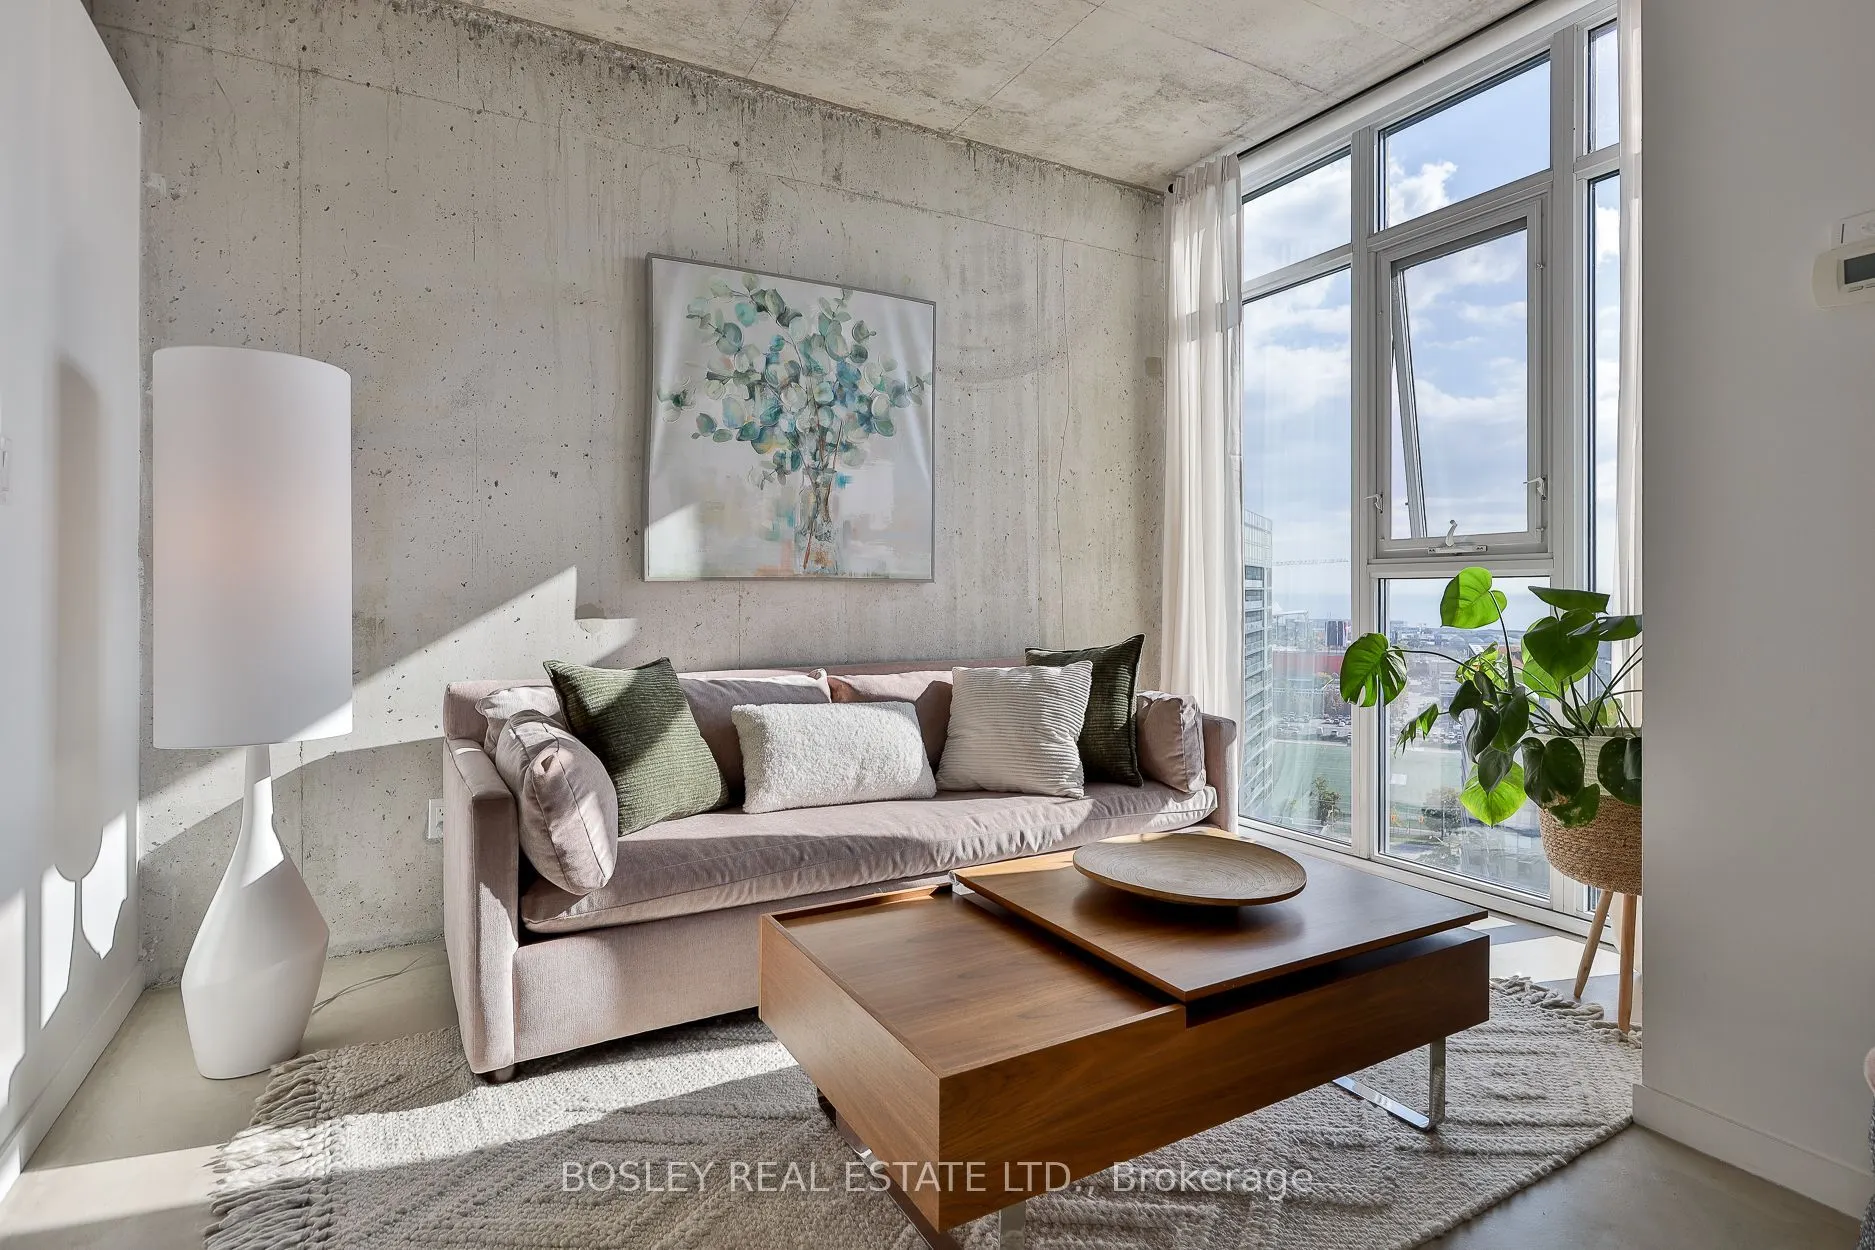
Soak Up Sweeping 270-Degree Views And Southwest Sunsets From This Bright Corner Loft At Westside Gallery Lofts! Set In The Heart Of Queen West, This Thoughtfully Designed 630 Sq. Ft. Suite Pairs Industrial Character With Everyday Comfort, Featuring 9-Foot Ceilings, Exposed Ductwork And An Airy, Open...-Concept Living Space. Floor-To-Ceiling Windows Fill Both Bedrooms With Natural Light. The Primary Bedroom Connects Directly To The Four-Piece Bathroom, Updated With A Brand-New Vanity, Mirror, Lighting And Bathtub Fixtures. Framed By Corner Windows And Beautiful Lake And City Views, The Second Bedroom Makes An Inviting Home Office, Guest Room Or Nursery. Building Amenities Include A Large Gym, Yoga Room, Party Room, Guest Suites And Visitor Parking. Discover Neighbourhood Favourites Such As The Drake Hotel And Gladstone House, Along With The Restaurants, Cafés, Boutiques And Galleries Of Queen West And The Ossington Strip. With Liberty Village, Parks, 24-Hour TTC And Exhibition GO Within Easy Reach, This Is A Stylish Home Base For Enjoying Toronto.
Full Property Details
Interior
Bedrooms
2
Total Bedrooms
2
Washrooms
1
Square Footage
600-699 sqft
Basement
None
Heating Source
Gas
Heating Fuel
Forced Air
Air Conditioning
Central Air
Family Room
No
Kitchens
1
Total Kitchens
1
Fireplace Features
No
Bedrooms
2
Total Bedrooms
2
Washrooms
1
Square Footage
600-699 sqft
Basement
None
Heating Source
Gas
Heating Fuel
Forced Air
Air Conditioning
Central Air
Family Room
No
Kitchens
1
Total Kitchens
1
Fireplace Features
No
Exterior
Driveway
None
Parking Spaces
0
Total Parking Spaces
0.00
Parking Description
None
Garage Spaces
0
Balcony
Open
Driveway
None
Parking Spaces
0
Total Parking Spaces
0.00
Parking Description
None
Garage Spaces
0
Balcony
Open
Building Description
Style
Apartment
Home Type
Condo
Subtype
Condo Apartment
Year Built
16-30
Property Orientation
South West
Exterior Finish
Concrete
Possession Date
No Data
Locker
None
Style
Apartment
Home Type
Condo
Subtype
Condo Apartment
Year Built
16-30
Property Orientation
South West
Exterior Finish
Concrete
Possession Date
No Data
Locker
None
Community
Community
Little Portugal
Community
Little Portugal
Taxes & Fees
Taxes
$2,401.68 /yr
Tax Year
2026
Occupancy
Owner
Maintenance Fee
$442.27/mo
Common Elements
Included
Heating
Included
Water
Included
Building Insurance
Included
Taxes
$2,401.68 /yr
Tax Year
2026
Occupancy
Owner
Maintenance Fee
$442.27/mo
Common Elements
Included
Heating
Included
Water
Included
Building Insurance
Included
Other
Pets
Yes-with Restrictions
Pets
Yes-with Restrictions
Room Types
Bedroom 2
W/O To Balcony, Large Window, Closet
Dimensions 8.99 x 7.51 feet
67.51 sqft
Dining Room
Combined w/Kitchen, Concrete Floor
Dimensions 12.99 x 10.01 feet
130.03 sqft
Kitchen
Combined w/Dining, Concrete Floor, Modern Kitchen
Dimensions 12.99 x 10.01 feet
130.03 sqft
Living Room
Concrete Floor, Large Window
Dimensions 12.01 x 10.01 feet
120.22 sqft
Primary Bedroom
Window, Closet
Dimensions 10.99 x 8.99 feet
98.8 sqft
Similar Properties(No results)
Mortgage Calculator
Calculate your estimated monthly mortgage payment
Price
$495,000
$
%
%
Total cost of mortgage
$0
Monthly payment
By clicking Save, we will calculate your estimated mortgage for all properties using the saved values (down payment percentage, interest rate, and amortization).
The accuracy and applicability of this calculator are not guaranteed.